Fresh, clean, and ready for its next chapter. This move in ready home skips the projects and gets straight to the good part of homeownership. Inside, you'll find durable luxury vinyl plank flooring throughout, fresh neutral finishes, recessed lighting, and an open layout that makes everyday living feel effortless. The spacious living area flows seamlessly into the kitchen, where white cabinetry, stainless steel appliances, generous counter space, and an abundance of storage make meal prep easy and entertaining even easier. The split bedroom floor plan provides added privacy, while the updated bathrooms feature stylish tile surrounds and a fresh, modern look. Step outside and discover one of this home's biggest surprises, an oversized backyard with room for backyard football games, a future pool, a workshop, gardens, pets, or simply enjoying wide open Texas skies. Whether you're hosting friends, grilling on the weekend, or just relaxing after work, there's plenty of space to make it your own. Conveniently located with quick access to schools, shopping, dining, and major commuter routes, this home offers the rare combination of modern updates, functional design, and an incredible yard that's becoming harder to find. Come see it before someone else claims your piece of Texas.
Sold
Price Unknown
2128 Rw Bivens Ln, Fort Worth, TX 76105
3beds
1,046sqft
Single Family Residence
Built in 2021
7,710 Square Feet Lot
$218,600 Zestimate®
$--/sqft
$1,699 Estimated rent
Home value
$218,600
$208,000 - $230,000
$1,699/mo
Zestimate® history
Owner options
List your home for rent
$1,699/mo
Rent Zestimate®
Find your next renter with Zillow Rental Manager. Plus, with online applications, you can quickly screen prospective tenants – for free.
$1,699/mo
Rent Zestimate®
Refinance and save
Refinancing to a lower rate could help reduce your monthly payments and save thousands over the life of the loan.
Explore your selling options
Work with a Zillow partner agent
Leverage their expertise and Zillow's premium Showcase listings to get your home seen by more buyers.
Get startedList with your own agent
Get your home in front of millions of buyers by listing it on Zillow.
Learn how to do itSell it yourself
Take full control of how buyers see your home on Zillow by listing For Sale by Owner (FSBO).
List your homeWhat's special
Modern updatesUpdated bathroomsOversized backyardIncredible yardSplit bedroom floor planRecessed lightingStainless steel appliances
Zillow last checked:
Listing updated:
Listed by:
Chad Joyce 0508405 214-450-7856,
Aplomb Real Estate 214-450-7856
Bought with:
Joshua Little, 0845590
CENTURY 21 Judge Fite Co.
Source: NTREIS,MLS#: 21321402
Facts & features
Interior
Bedrooms & bathrooms
- Bedrooms: 3
- Bathrooms: 2
- Full bathrooms: 2
Primary bedroom
- Features: En Suite Bathroom, Walk-In Closet(s)
- Level: First
- Dimensions: 14 x 11
Bedroom
- Level: First
- Dimensions: 12 x 11
Bedroom
- Level: First
- Dimensions: 12 x 11
Dining room
- Level: First
- Dimensions: 9 x 7
Kitchen
- Level: First
- Dimensions: 9 x 8
Living room
- Level: First
- Dimensions: 15 x 11
Heating
- Central, Electric
Cooling
- Central Air, Ceiling Fan(s), Electric
Appliances
- Included: Dishwasher, Electric Oven, Disposal, Microwave
Features
- Eat-in Kitchen, High Speed Internet, Open Floorplan, Walk-In Closet(s)
- Has basement: Yes
- Has fireplace: No
Interior area
- Total interior livable area: 1,046 sqft
Property
Parking
- Total spaces: 2
- Parking features: Concrete, Covered, Door-Multi, Driveway, Garage Faces Front, Garage, Garage Door Opener
- Attached garage spaces: 2
Features
- Levels: One
- Stories: 1
- Pool features: None
Lot
- Size: 7,710 Square Feet
Details
- Parcel number: 02950960
Construction
Type & style
- Home type: SingleFamily
- Architectural style: Ranch,Traditional,Detached
- Property subtype: Single Family Residence
Materials
- Brick
Condition
- Year built: 2021
Utilities & green energy
- Sewer: Public Sewer
- Water: Public
- Utilities for property: Sewer Available, Water Available
Community & HOA
Community
- Subdivision: Stallcups Third Filing Add
HOA
- Has HOA: No
Location
- Region: Fort Worth
Financial & listing details
- Tax assessed value: $137,387
- Annual tax amount: $3,008
- Date on market: 7/4/2026
- Cumulative days on market: 61 days
Price history
| Date | Event | Price |
|---|---|---|
| 9/30/2026 | Sold | -- |
Source: NTREIS #21321402 Report a problem | ||
| 9/11/2026 | Pending sale | $219,900$210/sqft |
Source: NTREIS #21321402 Report a problem | ||
| 9/3/2026 | Contingent | $219,900$210/sqft |
Source: NTREIS #21321402 Report a problem | ||
| 7/29/2026 | Price change | $219,900-2.2%$210/sqft |
Source: NTREIS #21321402 Report a problem | ||
| 7/4/2026 | Listed for sale | $224,900$215/sqft |
Source: NTREIS #21321402 Report a problem | ||
| 6/16/2026 | Listing removed | $1,565$1/sqft |
Source: Zillow Rentals Report a problem | ||
| 6/4/2026 | Price change | $1,565-1.3%$1/sqft |
Source: Zillow Rentals Report a problem | ||
| 5/27/2026 | Price change | $1,585-2.5%$2/sqft |
Source: Zillow Rentals Report a problem | ||
| 5/15/2026 | Price change | $1,625-1.5%$2/sqft |
Source: Zillow Rentals Report a problem | ||
| 5/11/2026 | Price change | $1,649-5.7%$2/sqft |
Source: Zillow Rentals Report a problem | ||
| 4/30/2026 | Price change | $1,749-2.8%$2/sqft |
Source: Zillow Rentals Report a problem | ||
| 4/27/2026 | Price change | $1,799-2.7%$2/sqft |
Source: Zillow Rentals Report a problem | ||
| 4/24/2026 | Price change | $1,849-2.6%$2/sqft |
Source: Zillow Rentals Report a problem | ||
| 4/22/2026 | Listed for rent | $1,899+4.1%$2/sqft |
Source: Zillow Rentals Report a problem | ||
| 3/6/2026 | Listing removed | $1,825$2/sqft |
Source: Zillow Rentals Report a problem | ||
| 2/18/2026 | Price change | $1,825-3.8%$2/sqft |
Source: Zillow Rentals Report a problem | ||
| 2/12/2026 | Listed for rent | $1,898$2/sqft |
Source: Zillow Rentals Report a problem | ||
| 1/7/2026 | Listing removed | $1,898$2/sqft |
Source: Zillow Rentals Report a problem | ||
| 12/5/2025 | Listed for rent | $1,898+8.5%$2/sqft |
Source: Zillow Rentals Report a problem | ||
| 11/4/2022 | Listing removed | -- |
Source: Zillow Rental Network Premium Report a problem | ||
| 10/29/2022 | Price change | $1,750-5.4%$2/sqft |
Source: Zillow Rental Network Premium Report a problem | ||
| 10/22/2022 | Price change | $1,850-3.9%$2/sqft |
Source: Zillow Rental Network Premium Report a problem | ||
| 8/24/2022 | Price change | $1,925-3.3%$2/sqft |
Source: Zillow Rental Network Premium Report a problem | ||
| 7/26/2022 | Price change | $1,990-0.3%$2/sqft |
Source: Zillow Rental Network Premium Report a problem | ||
| 7/21/2022 | Listed for rent | $1,995$2/sqft |
Source: Zillow Rental Network Premium Report a problem | ||
| 7/2/2022 | Listing removed | -- |
Source: Zillow Rental Network Premium Report a problem | ||
| 4/29/2022 | Sold | -- |
Source: NTREIS #20039361 Report a problem | ||
| 3/23/2021 | Sold | -- |
Source: Agent Provided Report a problem | ||
Public tax history
| Year | Property taxes | Tax assessment |
|---|---|---|
| 2025 | $3,008 -18.8% | $137,387 -16.7% |
| 2024 | $3,702 -29.1% | $165,000 -28.5% |
| 2023 | $5,220 +93.2% | $230,710 +122% |
| 2022 | $2,701 +1909.8% | $103,916 +1978.3% |
| 2021 | $134 -2% | $5,000 |
| 2020 | $137 +3.6% | $5,000 |
| 2019 | $132 -3.8% | $5,000 |
| 2018 | $138 +146.9% | $5,000 +150% |
| 2017 | $56 -1.7% | $2,000 |
| 2016 | $57 -0.2% | $2,000 |
| 2015 | $57 | $2,000 |
| 2014 | $57 | $2,000 |
| 2013 | -- | $2,000 |
| 2012 | -- | $2,000 -80% |
| 2011 | -- | $10,000 |
| 2010 | -- | $10,000 |
| 2009 | -- | $10,000 |
| 2008 | -- | $10,000 |
| 2007 | -- | $10,000 +300% |
| 2006 | -- | $2,500 |
| 2005 | -- | $2,500 |
| 2004 | -- | $2,500 |
| 2003 | -- | $2,500 |
| 2002 | -- | $2,500 |
| 2001 | -- | $2,500 |
| 2000 | -- | $2,500 |
Find assessor info on the county website
Neighborhood: Stop Six
Nearby homes
- $275,700-- bd-- ba1.6k sqft2124 R W Bivens Ln, Fort Worth, TX 76105Off Market
- $195,8002 bd2 ba1.2k sqft2132 R W Bivens Ln, Fort Worth, TX 76105Off Market
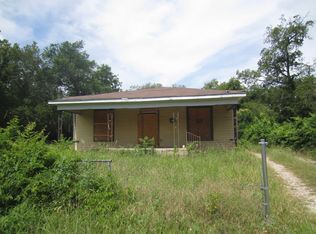
- $---- bd-- ba-- sqft2132 Bethune St, Fort Worth, TX 76105Off Market
- $7,5003 bd1 ba896 sqft2124 Bethune St, Fort Worth, TX 76105Off Market
- $--4 bd2 ba1.7k sqft2136 R W Bivens Ln, Fort Worth, TX 76105Sold
- $262,4003 bd2 ba1.6k sqft2116 R W Bivens Ln, Fort Worth, TX 76105Off Market
- $--3 bd2 ba1.7k sqft2140 Rw Bivens Ln #R, Fort Worth, TX 76105Sold
- $--4 bd2 ba1.8k sqft2137 R W Bivens Ln, Fort Worth, TX 76105Sold
Nearby schools
GreatSchools rating
- 7/10Maude I Logan Elementary SchoolGrades: PK-5Distance: 0.1 mi
- 3/10Phalen Leadership Academy at James Martin JacquetGrades: 6-8Distance: 0.4 mi
- 1/10Dunbar High SchoolGrades: 9-12Distance: 0.7 mi
Schools provided by the listing agent
- Elementary: Maudelogan
- Middle: J Martin Jacquet
- High: Dunbar
- District: Fort Worth ISD
Source: NTREIS. This data may not be complete. We recommend contacting the local school district to confirm school assignments for this home.
Get a cash offer in 3 minutes
Find out how much your home could sell for in as little as 3 minutes with a no-obligation cash offer.
Estimated market value
$218,600
Get a cash offer in 3 minutes
Find out how much your home could sell for in as little as 3 minutes with a no-obligation cash offer.
Estimated market value
$218,600
- Texas
- Tarrant County
- Fort Worth
- 76105
- Stop Six
- 2128 Rw Bivens Ln
