Skip main navigation
Sold for $621,911
  • $621,911

    2128 S Magnificent Loop, Fayetteville, AR 72701

    4beds
    2,592sqft
    Single Family Residence
    Built in 2026
    0.35 Acres Lot
    $621,900 Zestimate®
    $240/sqft
    $3,275 Estimated rent

    Home value

    $621,900

    $591,000 - $653,000

    $3,275/mo

    Zestimate® history
    Loading
    Loading...

    Owner options

    List your home for rent

    $3,275/mo

    Rent Zestimate®

    Find your next renter with Zillow Rental Manager. Plus, with online applications, you can quickly screen prospective tenants – for free.

    Learn more

    $3,275/mo

    Rent Zestimate®

    Refinance and save

    $3,249/mo

    Est. payment

    Refinancing to a lower rate could help reduce your monthly payments and save thousands over the life of the loan.

    See today's rates

    $3,249/mo

    Est. payment

    Explore your selling options

    Work with a Zillow partner agent

    Leverage their expertise and Zillow's premium Showcase listings to get your home seen by more buyers.

    Get started

    List with your own agent

    Get your home in front of millions of buyers by listing it on Zillow.

    Learn how to do it

    Sell it yourself

    Take full control of how buyers see your home on Zillow by listing For Sale by Owner (FSBO).

    List your home

    What's special

    Finished three-car garageFull estate kitchenFully fenced yardDining areaSpacious back porchBreakfast nook
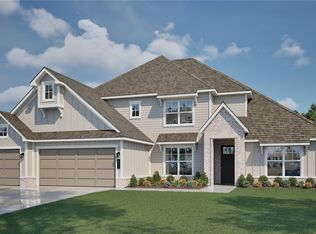
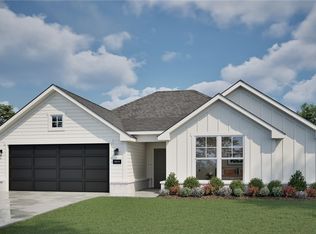
    Welcome to the Florence, a beautifully designed one-story ranch where comfort, style, and value come together in the heart of Northwest Arkansas. Offering 2,592 square feet, 4 bedrooms, 3 bathrooms, and a finished three-car garage, this thoughtfully crafted floor plan provides both space and flexibility for modern living. Just beyond the entry, the open-concept living room, kitchen, breakfast nook, and dining area create an inviting setting ideal for everyday living and effortless entertaining. The spacious back porch and fully fenced yard extend your living space outdoors—perfect for weekend barbecues, hosting friends, or enjoying a quiet evening at home. The Florence also includes elevated finishes such as a full Estate kitchen, a tiled shower in the primary suite, and striking ceiling beams in the living room—details that add warmth, character, and lasting appeal.

    Zillow last checked:

    Listing updated:

    Listed by:

    Riverwood Home Team 479-879-2991,

    Riverwood Home Real Estate

    Bought with:

    Sam Niccum, PB00072862

    Riverwood Home Real Estate

    Source: ArkansasOne MLS,MLS#: 1337215MLS LogoOriginating MLS: Northwest Arkansas Board of REALTORS MLS

    Facts & features

    Interior

    Bedrooms & bathrooms
    • Bedrooms: 4
    • Bathrooms: 3
    • Full bathrooms: 3
    Heating
    • Central, Gas
    Cooling
    • Central Air, Electric
    Appliances
    • Included: Disposal, Gas Range, Gas Water Heater, Microwave, Tankless Water Heater, Plumbed For Ice Maker
    • Laundry: Washer Hookup, Dryer Hookup
    Features
    • Attic, Ceiling Fan(s), Eat-in Kitchen, Granite Counters, Pantry, Programmable Thermostat, Storage, Walk-In Closet(s), Window Treatments
    • Flooring: Carpet, Luxury Vinyl Plank, Tile
    • Windows: Blinds
    • Has basement: No
    • Number of fireplaces: 1
    • Fireplace features: Gas Log
    Interior area
    • Total structure area: 2,592
    • Total interior livable area: 2,592 sqft

    Property

    Parking
    • Total spaces: 3
    • Parking features: Attached, Garage, Garage Door Opener
    • Has attached garage: Yes
    • Covered spaces: 3
    Features
    • Levels: One
    • Stories: 1
    • Patio & porch: Covered
    • Exterior features: Concrete Driveway
    • Pool features: None
    • Fencing: Partial
    • Waterfront features: None
    Lot
    • Size: 0.35 Acres
    • Features: Subdivision
    Details
    • Additional structures: None
    • Parcel number: 76515269101

    Construction

    Type & style
    • Home type: SingleFamily
    • Property subtype: Single Family Residence
    Materials
    • Brick
    • Foundation: Slab
    • Roof: Architectural,Shingle
    Condition
    • To Be Built
    • New construction: Yes
    • Year built: 2026
    Details
    • Warranty included: Yes

    Utilities & green energy

    • Sewer: Public Sewer
    • Water: Public
    • Utilities for property: Electricity Available, Natural Gas Available, Sewer Available, Water Available

    Community & HOA

    Community
    • Features: Near Schools, Trails/Paths
    • Security: Smoke Detector(s)
    • Subdivision: The Preserve At Stonebridge, Phase 1
    HOA
    • Services included: Other
    • HOA fee: $350 annually
    Location
    • Region: Fayetteville

    Financial & listing details

    • Price per square foot: $240/sqft
    • Date on market: 3/5/2026
    • Cumulative days on market: 32 days

    Price history

    DateEventPrice
    7/21/2026Sold$621,911+0.8%$240/sqft
    Source: ArkansasOne MLS #1337215 Report a problem
    3/5/2026Listed for sale$616,950$238/sqft
    Source: ArkansasOne MLS #1337215 Report a problem

    Public tax history

    Tax history is unavailable.

    Neighborhood: 72701

    Nearby schools

    GreatSchools rating
    Schools provided by the listing agent
    • District: Fayetteville

    Source: ArkansasOne MLS. This data may not be complete. We recommend contacting the local school district to confirm school assignments for this home.

    Get pre-qualified for a loan
    At Zillow Home Loans, we can pre-qualify you in as little as 5 minutes with no impact to your credit score.

    An equal housing lender. NMLS #10287.

    Sell for more on Zillow
    Get a Zillow Showcase℠ listing at no additional cost and you could sell for .
    $621,900
    2% more
    +$12,438
    With Zillow Showcase(estimated)
    $634,338