TURNKEY - UPDATES INCLUDE: FLOORING BOTH UPSTAIRS AND DOWNSTAIRS! FRESH INTERIOR PAINT THROUGHOUT! KITCHEN! DOWNSTAIRS HALF BATHROOM FLOORING AND VANITY! UPSTAIRS MASTER BATH! TWO MASTER SUITES BOTH OVERSIZED WITH RECESSED LIGHTING AND FLOORING!
DUAL PANE WINDOWS BOTH UPSTAIRS AND DOWNSTAIRS. THE COMMUNITY HAS 2 FENCED LARGE SWIMMING POOLS BOTH HAVE A SMALL KIDDIE POOL AREA! ALSO GATED FOR ADDED SECURITY! THERE ARE 2 TENNIS COURTS WALKING DISTANCE FROM THE UNIT. CENTRALLY LOCATED LESS THAN 1 MILE FROM THE 60 FREEWAY!
Sold for $500,000
Listed by: Mark 1 Real Estate, Inc. • Evan Prather • Contact: 562-883-6300
Bought with: Fathom Realty Group Inc.
Tax assessed value
$500,000
2128 S Mountain Ave, Ontario, CA 91762
2beds
1,200sqft
Condominium
Built in 1979
-- sqft lot
$501,600 Zestimate®
$417/sqft
$2,602 Estimated rent
Home value
$501,600
$477,000 - $527,000
$2,602/mo
Zestimate® history
Owner options
List your home for rent
$2,602/mo
Rent Zestimate®
Find your next renter with Zillow Rental Manager. Plus, with online applications, you can quickly screen prospective tenants – for free.
$2,602/mo
Rent Zestimate®
Refinance and save
$3,518/mo
Est. payment
Refinancing to a lower rate could help reduce your monthly payments and save thousands over the life of the loan.
$3,518/mo
Est. payment
Explore your selling options
Work with a Zillow partner agent
Leverage their expertise and Zillow's premium Showcase listings to get your home seen by more buyers.
Get startedList with your own agent
Get your home in front of millions of buyers by listing it on Zillow.
Learn how to do itSell it yourself
Take full control of how buyers see your home on Zillow by listing For Sale by Owner (FSBO).
List your homeWhat's special
Zillow last checked:
Listing updated:
Listed by:
Evan Prather DRE #01140134 5628836300,
Mark 1 Real Estate, Inc.
Bought with:
Edwin Rivera, DRE #01965531
Fathom Realty Group Inc.
Source: CRMLS,MLS#: PW24117000 Originating MLS: California Regional MLS
Originating MLS: California Regional MLSFacts & features
Interior
Bedrooms & bathrooms
- Bedrooms: 2
- Bathrooms: 2
- Full bathrooms: 1
- 1/2 bathrooms: 1
- Main level bathrooms: 1
Rooms
- Room types: Bedroom, Kitchen, Laundry, Living Room
Bedroom
- Features: All Bedrooms Up
Bathroom
- Features: Bathroom Exhaust Fan, Bathtub, Dual Sinks, Enclosed Toilet, Remodeled, Solid Surface Counters, Tub Shower, Upgraded, Vanity
Kitchen
- Features: Kitchen/Family Room Combo, Laminate Counters, Updated Kitchen
Heating
- Central
Cooling
- Central Air, ENERGY STAR Qualified Equipment
Appliances
- Included: Built-In Range, Electric Range, Disposal, Gas Oven, Gas Range
- Laundry: Washer Hookup, Electric Dryer Hookup, Gas Dryer Hookup, In Garage
Features
- Breakfast Bar, Block Walls, Ceiling Fan(s), Crown Molding, Eat-in Kitchen, High Ceilings, Open Floorplan, Recessed Lighting, Two Story Ceilings, All Bedrooms Up
- Flooring: Laminate, Tile, Vinyl, Wood
- Windows: Double Pane Windows, Screens
- Has fireplace: No
- Fireplace features: None
- Common walls with other units/homes: 2+ Common Walls,No One Above,No One Below
Interior area
- Total interior livable area: 1,200 sqft
Property
Parking
- Total spaces: 2
- Parking features: Door-Multi, Garage, Garage Faces Rear
- Attached garage spaces: 2
Accessibility
- Accessibility features: Safe Emergency Egress from Home, Parking, See Remarks
Features
- Levels: Two
- Stories: 2
- Entry location: FIRST FLOOR
- Patio & porch: Concrete, Enclosed, Front Porch, Patio, Porch, Wood
- Exterior features: Barbecue
- Pool features: Community, Fenced, In Ground, Association
- Has spa: Yes
- Spa features: Association, Community, In Ground
- Fencing: Block,Wood
- Has view: Yes
- View description: Neighborhood, Pool
Lot
- Size: 1,200 Square Feet
- Features: 0-1 Unit/Acre, Level
Details
- Additional structures: Tennis Court(s)
- Parcel number: 1014523300000
- Zoning: R-3
- Special conditions: Standard
Construction
Type & style
- Home type: Condo
- Architectural style: Contemporary,Traditional,Patio Home
- Property subtype: Condominium
- Attached to another structure: Yes
Materials
- Drywall, Wood Siding
- Foundation: Slab
- Roof: Composition,Shingle
Condition
- Updated/Remodeled,Turnkey
- New construction: No
- Year built: 1979
Utilities & green energy
- Sewer: Public Sewer
- Water: Public
- Utilities for property: Electricity Available, Electricity Connected, Natural Gas Available, Natural Gas Connected, Sewer Available, Sewer Connected, Water Available
Community & HOA
Community
- Features: Biking, Hiking, Park, Street Lights, Suburban, Pool
- Security: Carbon Monoxide Detector(s), Fire Detection System, Smoke Detector(s)
HOA
- Has HOA: Yes
- Amenities included: Maintenance Grounds, Insurance, Meeting Room, Meeting/Banquet/Party Room, Barbecue, Picnic Area, Pool, Pet Restrictions, Recreation Room, Spa/Hot Tub, Tennis Court(s), Trash
- HOA fee: $350 monthly
- HOA name: Raquet Club of Ontario
- HOA phone: 909-590-5951
Location
- Region: Ontario
Financial & listing details
- Price per square foot: $417/sqft
- Tax assessed value: $500,000
- Annual tax amount: $5,503
- Date on market: 6/8/2024
- Cumulative days on market: 13 days
- Listing terms: Cash,Cash to New Loan,Conventional,FHA,Fannie Mae
- Road surface type: Paved
Price history
| Date | Event | Price |
|---|---|---|
| 8/9/2024 | Sold | $500,000-2%$417/sqft |
Source:  CRMLS #PW24117000 Report a problem CRMLS #PW24117000 Report a problem | ||
| 6/21/2024 | Pending sale | $510,000$425/sqft |
Source: CRMLS #PW24117000 Report a problem | ||
| 6/21/2024 | Listed for sale | $510,000+22.3%$425/sqft |
Source: CRMLS #PW24117000 Report a problem | ||
| 1/17/2023 | Sold | $417,000-5.2%$348/sqft |
Source: Public Record Report a problem | ||
| 12/15/2022 | Pending sale | $439,900$367/sqft |
Source: CRMLS #PW22253001 Report a problem | ||
| 12/9/2022 | Listed for sale | $439,900+37.5%$367/sqft |
Source: CRMLS #PW22253001 Report a problem | ||
| 9/12/2019 | Sold | $320,000-1.5%$267/sqft |
Source:  CRMLS #SW19151435 Report a problem CRMLS #SW19151435 Report a problem | ||
| 7/6/2019 | Price change | $325,000-1.5%$271/sqft |
Source: Exit Alliance Realty #SW19151435 Report a problem | ||
| 6/26/2019 | Listed for sale | $330,000+46.7%$275/sqft |
Source: Exit Alliance Realty #SW19151435 Report a problem | ||
| 7/28/2015 | Sold | $225,000+48%$188/sqft |
Source: Public Record Report a problem | ||
| 12/19/2002 | Sold | $152,000$127/sqft |
Source: Public Record Report a problem | ||
Public tax history
| Year | Property taxes | Tax assessment |
|---|---|---|
| 2025 | $5,503 +17.8% | $500,000 +17.6% |
| 2024 | $4,671 +27.3% | $425,340 +26.4% |
| 2023 | $3,668 +3.5% | $336,376 +2% |
| 2022 | $3,544 -1.5% | $329,781 +2% |
| 2021 | $3,598 +1.8% | $323,315 +1% |
| 2020 | $3,535 +32.2% | $320,000 +34% |
| 2019 | $2,674 +1.4% | $238,773 +2% |
| 2018 | $2,638 +3.7% | $234,091 +2% |
| 2017 | $2,544 | $229,500 +2% |
| 2016 | $2,544 +4.1% | $225,000 +11.4% |
| 2015 | $2,444 +10.3% | $202,000 +12.8% |
| 2014 | $2,215 | $179,000 +37.7% |
| 2013 | -- | $130,000 -15.6% |
| 2012 | -- | $154,000 -4.9% |
| 2011 | -- | $162,000 |
| 2010 | -- | $162,000 |
| 2009 | -- | $162,000 -37.7% |
| 2008 | -- | $259,996 +2% |
| 2007 | -- | $254,898 +2% |
| 2006 | -- | $249,900 +2% |
| 2005 | -- | $245,000 +58.2% |
| 2004 | -- | $154,838 +1.9% |
| 2003 | -- | $152,000 +130.8% |
| 2002 | -- | $65,872 +2% |
| 2001 | -- | $64,580 +2% |
| 2000 | -- | $63,314 |
Find assessor info on the county website
Neighborhood: 91762
Nearby homes
- $436,6002 bd2 ba1k sqft2126 S Mountain Ave, Ontario, CA 91762Off Market

- $392,4002 bd1 ba1.2k sqft2130 S Mountain Ave, Ontario, CA 91762Off Market
- $429,3002 bd1 ba1k sqft2132 S Mountain Ave, Ontario, CA 91762Off Market
- $375,7002 bd1 ba1k sqft2140 S Mountain Ave, Ontario, CA 91762Off Market
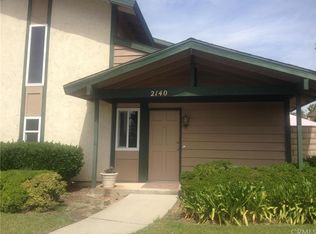
- $404,3002 bd1 ba1.2k sqft2138 S Mountain Ave, Ontario, CA 91762Off Market
- $490,1002 bd2 ba1k sqft2116 S Mountain Ave, Ontario, CA 91762Off Market
- $442,2002 bd1 ba1.2k sqft2136 S Mountain Ave, Ontario, CA 91762Off Market
- $422,6002 bd2 ba1k sqft2118 S Mountain Ave, Ontario, CA 91762Off Market
Nearby schools
GreatSchools rating
- 7/10Vista Grande Elementary SchoolGrades: K-6Distance: 0.6 mi
- 7/10Oaks Middle SchoolGrades: 7-8Distance: 1.1 mi
- 5/10Ontario High SchoolGrades: 9-12Distance: 0.4 mi
Get a cash offer in 3 minutes
Find out how much your home could sell for in as little as 3 minutes with a no-obligation cash offer.
Estimated market value
$501,600
Get a cash offer in 3 minutes
Find out how much your home could sell for in as little as 3 minutes with a no-obligation cash offer.
Estimated market value
$501,600
- California
- San Bernardino County
- Ontario
- 91762
- 2128 S Mountain Ave
Nearby cities
Nearby neighborhoods
Nearby zip codes
Other Ontario Topics
