Welcome to your ultimate Florida waterfront retreat in Okeechobee! This beautifully maintained 3-bedroom, 2-bathroom double-wide mobile home sits directly on a deep-water canal, featuring a private covered boat dock with a heavy-duty boat lift, and direct access to Lake Okeechobee. A split-bedroom floor-plan design offers maximum privacy, featuring a large master suite with 2 walk-in closets and an en-suite bathroom. Whether you are an avid angler chasing world-class bass or a boater looking for a relaxed lifestyle, this property delivers the perfect blend of comfort and outdoor adventure. Comes fully furnished, and move-in ready.
For sale
$325,000
2128 SE 32ND Street, Okeechobee, FL 34974
3beds
1,800sqft
Manufactured Home, Single Family Residence
Built in 1998
8,000 Square Feet Lot
$-- Zestimate®
$181/sqft
$-- HOA
What's special
Private covered boat dockFully furnishedEn-suite bathroomLarge master suiteSplit-bedroom floor-plan designHeavy-duty boat lift
- 8 days
- 139
- 7
Zillow last checked:
Listing updated:
Listed by:
Baron Karl Taylor 772-453-5133,
McFarland Real Estate Co
Source: BeachesMLS,MLS#: B26082117 Originating MLS: BeachesMLS
Originating MLS: BeachesMLSFacts & features
Interior
Bedrooms & bathrooms
- Bedrooms: 3
- Bathrooms: 2
- Full bathrooms: 2
- Main level bathrooms: 2
- Main level bedrooms: 3
Primary bedroom
- Level: Main
- Area: 161.33
- Dimensions: 13 X 12.41
Bedroom 2
- Level: Main
- Area: 125
- Dimensions: 12.5 X 10
Bedroom 3
- Level: Main
- Area: 81
- Dimensions: 9 X 9
Dining room
- Level: Main
- Area: 148.92
- Dimensions: 12.41 X 12
Kitchen
- Level: Main
- Area: 169.46
- Dimensions: 19.75 X 8.58
Living room
- Level: Main
- Area: 216
- Dimensions: 13.5 X 16
Utility room
- Level: Main
- Area: 84
- Dimensions: 7 X 12
Heating
- Central, Heat Pump
Cooling
- Central Air, Ceiling Fan(s), Ductless, Electric, Heat Pump, Wall/Window Unit(s)
Appliances
- Included: Dryer, Dishwasher, Electric Range, Electric Water Heater, Ice Maker, Microwave, Range, Refrigerator, Water Heater, Washer
Features
- Built-in Features, Bedroom on Main Level, Breakfast Area, Living/Dining Room, Other, Split Bedrooms, Storage, Separate Shower, Walk-In Closet(s)
- Flooring: Laminate, Wood
- Doors: French Doors
- Windows: Blinds, Metal, Single Hung
- Has fireplace: No
Interior area
- Total structure area: 2,442
- Total interior livable area: 1,800 sqft
Video & virtual tour
Property
Parking
- Total spaces: 2
- Parking features: Attached Carport, Covered, Carport, Driveway, Detached
- Carport spaces: 2
- Has uncovered spaces: Yes
- Details: CarportSpaces:2.00
Accessibility
- Accessibility features: None
Features
- Levels: One
- Stories: 1
- Entry location: First Floor Entry
- Exterior features: Storage
- Fencing: Fenced
- Has view: Yes
- View description: Canal, Water
- Has water view: Yes
- Water view: Canal,Water
- Waterfront features: Canal Access, Canal Front
- Frontage type: Waterfront
- Frontage length: 80.00,80.00
Lot
- Size: 8,000 Square Feet
- Features: < 1/4 Acre
Details
- Additional structures: Outbuilding, RV/Boat Storage, Shed(s), Storage
- Parcel number: 13537350040000003240
- Zoning: Res
- Special conditions: Standard,Listed As-Is
- Other equipment: Other, Satellite Dish
Construction
Type & style
- Home type: MobileManufactured
- Architectural style: Mobile Home
- Property subtype: Manufactured Home, Single Family Residence
Materials
- Aluminum Siding
- Foundation: Concrete Perimeter
- Roof: Metal
Condition
- Resale
- New construction: No
- Year built: 1998
Utilities & green energy
- Sewer: Public Sewer
- Water: Public
- Utilities for property: Cable Available, Electricity Connected, Sewer Available
Community & HOA
Community
- Security: Smoke Detector(s)
- Subdivision: TAYLOR CREEK
HOA
- Has HOA: No
Location
- Region: Okeechobee
Financial & listing details
- Price per square foot: $181/sqft
- Tax assessed value: $210,221
- Annual tax amount: $3,653
- Date on market: 9/30/2026
- Cumulative days on market: 11 days
- Listing terms: Cash,Conventional,FHA,VA Loan
- Electric utility on property: Yes
- Road surface type: Paved
Estimated market value
Not available
Estimated sales range
Not available
Not available
Price history
| Date | Event | Price |
|---|---|---|
| 9/30/2026 | Listed for sale | $325,000+30%$181/sqft |
Source:  BeachesMLS #B26082117 Report a problem BeachesMLS #B26082117 Report a problem | ||
| 2/23/2026 | Sold | $250,000-7.1%$139/sqft |
Source:  Stellar MLS #OK225377 Report a problem Stellar MLS #OK225377 Report a problem | ||
| 1/30/2026 | Contingent | $269,000$149/sqft |
Source: My State MLS #11614052 Report a problem | ||
| 1/30/2026 | Pending sale | $269,000$149/sqft |
Source: Stellar MLS #OK225377 Report a problem | ||
| 1/9/2026 | Price change | $269,000-3.8%$149/sqft |
Source: Stellar MLS #OK225377 Report a problem | ||
| 11/5/2025 | Price change | $279,500-1.8%$155/sqft |
Source: Stellar MLS #OK225377 Report a problem | ||
| 10/23/2025 | Price change | $284,500-1.3%$158/sqft |
Source: Stellar MLS #OK225377 Report a problem | ||
| 8/17/2025 | Price change | $288,200-2.3%$160/sqft |
Source: BeachesMLS #F10513512 Report a problem | ||
| 7/6/2025 | Listed for sale | $294,900+109.7%$164/sqft |
Source: BeachesMLS #F10513512 Report a problem | ||
| 4/2/2022 | Listing removed | -- |
Source: HFMLS Report a problem | ||
| 11/19/2021 | Sold | $140,600-27%$78/sqft |
Source: BeachesMLS #R10731370 Report a problem | ||
| 10/15/2021 | Contingent | $192,500$107/sqft |
Source: HFMLS #281905 Report a problem | ||
| 10/14/2021 | Listing removed | -- |
Source: HFMLS Report a problem | ||
| 7/27/2021 | Listed for sale | $192,500+61.8%$107/sqft |
Source: HFMLS #281905 Report a problem | ||
| 11/26/2003 | Sold | $119,000$66/sqft |
Source: Public Record Report a problem | ||
Public tax history
| Year | Property taxes | Tax assessment |
|---|---|---|
| 2025 | $3,654 +5.5% | $214,278 +6.3% |
| 2024 | $3,462 +6.8% | $201,620 +5% |
| 2023 | $3,241 +13.1% | $192,040 +15.3% |
| 2022 | $2,867 +23.9% | $166,628 +29.8% |
| 2021 | $2,313 +220.8% | $128,328 +92.4% |
| 2020 | $721 +194.5% | $66,713 +2.3% |
| 2019 | $245 | $65,213 +1.9% |
| 2018 | -- | $63,997 +2.1% |
| 2017 | -- | $62,681 +2.1% |
| 2016 | -- | $61,392 -0.3% |
| 2015 | -- | $61,556 +0.8% |
| 2014 | -- | $61,067 -1.3% |
| 2013 | -- | $61,890 -0.9% |
| 2012 | -- | $62,437 -12.5% |
| 2011 | -- | $71,350 -7.1% |
| 2010 | -- | $76,765 -26% |
| 2009 | -- | $103,796 -5.6% |
| 2008 | -- | $109,903 +8.7% |
| 2007 | -- | $101,095 +2.5% |
| 2006 | -- | $98,629 +0.3% |
| 2005 | -- | $98,302 +8.7% |
| 2004 | -- | $90,450 +33.2% |
| 2003 | -- | $67,895 +2.4% |
| 2002 | -- | $66,304 +4.3% |
| 2001 | -- | $63,542 +1.4% |
| 2000 | -- | $62,643 |
Find assessor info on the county website
Monthly payment
Climate risks
Neighborhood: 34974
Nearby schools
Schools provided by the listing agent
- Elementary: South
- Middle: Osceola
- High: Okeechobee
Source: BeachesMLS. This data may not be complete. We recommend contacting the local school district to confirm school assignments for this home.
Similar homes
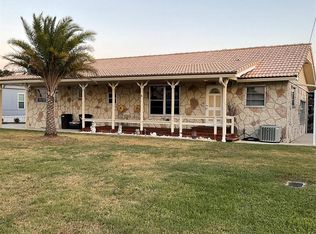
- $310,0003 bd2 ba1.8k sqft1836 SE 32ND Street, Okeechobee, FL 34974For Sale

 MLS ID #B26082199, Winston Wade Ward II, Integrity Realty Group of Florida LLC. BeachesMLS
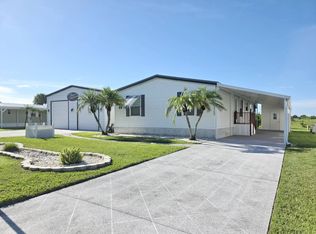
 - $319,0003 bd2 ba1.2k sqft1100 SW 44th Blvd, Okeechobee, FL 34974For Sale
 MLS ID #11962538, Vicki Anderson, ANDERSON REALTY CO. My State MLS
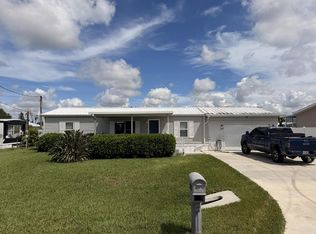
 - $269,0002 bd2 ba1.2k sqft2237 SE 32ND Street, Okeechobee, FL 34974For Sale
 MLS ID #B26071025, Lori Mixon, Mixon Real Estate Group. BeachesMLS
 - $249,9003 bd2 ba1.1k sqft2108 SE 32nd Street, Okeechobee, FL 34974For Sale
 MLS ID #B26063141, Travis Lee Brown, Brown & Company Realty, INC. BeachesMLS
 - $315,0003 bd2 ba1.3k sqft3207 SE 27TH Street, Okeechobee, FL 34974For SaleMLS ID #B26071974, Phylicia Michelle Cortes, Mixon Real Estate Group. BeachesMLS
- $285,0003 bd2 ba1.5k sqft4031 SW 9th Way, Okeechobee, FL 34974For SaleMLS ID #B26022838, Jerri L Hill, Florida Homes Realty & Mortgag. BeachesMLS
- $299,9993 bd2 ba1.6k sqft2922 SE 28TH Street, Okeechobee, FL 34974For SaleMLS ID #B26066174, Courtney L Wilson, Lake O Real Estate, LLC. BeachesMLS
- $265,0003 bd2 ba1.2k sqft3222 SE 34th Avenue, Okeechobee, FL 34974For SaleMLS ID #R11141634, Jimmy De La Luz Caballero, Mixon Real Estate Group. BeachesMLS
- $340,0004 bd3 ba1.9k sqft4003 SE 26th Street, Okeechobee, FL 34974For SaleMLS ID #B26012808, Paula Williams, Florida Homes Realty & Mortgag. BeachesMLS
- $209,0003 bd2 ba1.1k sqft2332 SE 29TH Street, Okeechobee, FL 34974For SaleMLS ID #B26071477, Lori Mixon, Mixon Real Estate Group. BeachesMLS
- $175,0003 bd2 ba1.4k sqft2301 SE 33RD Street, Okeechobee, FL 34974For SaleMLS ID #B26060224, Melody Hodges, Mixon Real Estate Group. BeachesMLS
- $319,9003 bd2 ba1.4k sqft9107 SE 62ND Drive, Okeechobee, FL 34974For SaleMLS ID #B26054466, Liliana Pedraza, LAER Realty Partners Bowen/PSL. BeachesMLS
- $279,9003 bd2 ba1.4k sqft3049 SE 38th Avenue, Okeechobee, FL 34974For SaleMLS ID #B26045770, Eric R Nathanson, Trans Global Realty, Inc.. BeachesMLS
- $259,8992 bd2 ba978 sqft1940 SE 8TH Avenue, Okeechobee, FL 34974For SaleMLS ID #B26078577, Cristy L Howard, Real Estate of Florida. BeachesMLS
- $360,0002 bd2 ba1.4k sqft3122 SE 34th Avenue, Okeechobee, FL 34974For SaleMLS ID #B26048884, Bonnie K Williams, Florida Homes Realty & Mortgag. BeachesMLS
- $175,0003 bd2 ba1.1k sqft2522 SE 29th Street, Okeechobee, FL 34974For SaleMLS ID #B26055597, Veronica Christine Ma Gabor, Florida Quality Real Estate Inc.. BeachesMLS
