Skip main navigation
Off market
  • Price Unknown

    2128 Saint Andrews Ave, Saskatoon, SK S7M 0M1

    3beds
    2baths
    720sqft
    Single Family Residence
    Built in 1953
    -- sqft lot
    $-- Zestimate®
    C$--/sqft
    C$1,654 Estimated rent

    Home value

    Not available

    Estimated sales range

    Not available

    Not available

    Loading
    Loading...

    Owner options

    List your home for rent

    C$1,654/mo

    Rent Zestimate®

    Find your next renter with Zillow Rental Manager. Plus, with online applications, you can quickly screen prospective tenants – for free.

    Learn more

    C$1,654/mo

    Rent Zestimate®

    Refinance and save

    Refinancing to a lower rate could help reduce your monthly payments and save thousands over the life of the loan.

    See today's rates

    Explore your selling options

    Work with a Zillow partner agent

    Leverage their expertise and Zillow's premium Showcase listings to get your home seen by more buyers.

    Get started

    List with your own agent

    Get your home in front of millions of buyers by listing it on Zillow.

    Learn how to do it

    Sell it yourself

    Take full control of how buyers see your home on Zillow by listing For Sale by Owner (FSBO).

    List your home

    What's special

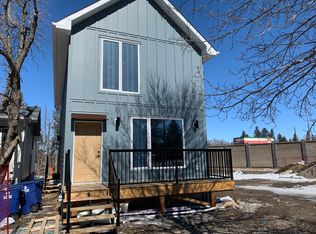
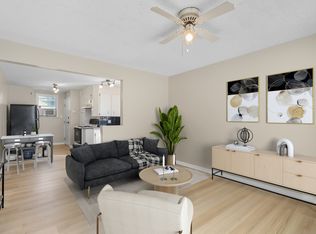

    Meticulously-maintained 2-bedroom main level/1 bedroom permitted basement suite (separate rear entrance & power meter), with over 15 metres of frontage (from ISC) & R2 zoning. Excellent opportunity on a mature, secluded block with an approximately 50' x 120' lot only a few blocks from the Meewasin Valley with convenient access to downtown Saskatoon and nearby south end shopping centres! Situated on a large, beautifully-landscaped lot with a large back yard area, along with plenty of off-street parking. Main level offers a bright & cozy living space with beautiful oak hardwoods, open to the kitchen/dining area with newer vinyl tile flooring. There are two bedrooms both finished with oak hardwoods, and an upgraded bathroom with newer fixtures, tiled-in bathtub/shower & cork flooring. Upgraded PVC windows throughout the main level with plenty of southern exposure offering great natural lighting throughout the home. The lower level has a separate exterior entrance and shared laundry/utility space with the 1-bedroom suite (City of Saskatoon permit #9/1955). The windows in the suite are very large and have been upgraded, providing plenty of natural light to the suite. Important upgrades include newer high-efficiency furnace (within last 3 years, serviced regularly), central A/C (2016), newer water heater (2018), shingles (2013), Parking options include a 1-car detached garage, a long single-wide concrete front driveway, and separate parking spaces at the rear of the property for potential suite residents. If you're looking for a great starter home with a convenient mortgage helper, a turn-key cash-flow generator for your portfolio, or a property with strong future redevelopment potential in an up-and-coming east side neighbourhood, you have to see this place!

    This property is off market, which means it's not currently listed for sale or rent on Zillow. This may be different from what's available on other websites or public sources.

    Zillow last checked:

    Source: Century 21 Canada,MLS®#: SK002185MLS Logo

    Facts & features

    Interior

    Bedrooms & bathrooms
    • Bedrooms: 3
    • Bathrooms: 2
    Heating
    • Has Heating (Unspecified Type)
    Features
    • Basement: yes
    Interior area
    • Total structure area: 720
    • Total interior livable area: 720 sqft

    Property

    Parking
    • Parking features: 1 CAR DETACHED, 1 CAR DETACHED

    Construction

    Type & style
    • Home type: SingleFamily
    • Property subtype: Single Family Residence
    Condition
    • Year built: 1953

    Community & HOA

    Community
    • Subdivision: Exhibition
    Location
    • Region: Saskatoon

    Financial & listing details

    • Date on market: 4/10/2025
    • Lease term: Contact For Details

    Price history

    Price history is unavailable.

    Public tax history

    Tax history is unavailable.

    Neighborhood: Exhibition

    Nearby schools

    GreatSchools rating

    No schools nearby

    We couldn't find any schools near this home.