Skip main navigation
Closed
  • $2,125,000

    2128 Sleepy Hollow Dr, Waynesville, NC 28785

    3beds
    4,030sqft
    Single Family Residence
    Built in 2011
    2.65 Acres Lot
    $2,083,800 Zestimate®
    $527/sqft
    $3,873 Estimated rent

    Home value

    $2,083,800

    $1.79M - $2.42M

    $3,873/mo

    Zestimate® history
    Loading
    Loading...

    Owner options

    List your home for rent

    $3,873/mo

    Rent Zestimate®

    Find your next renter with Zillow Rental Manager. Plus, with online applications, you can quickly screen prospective tenants – for free.

    Learn more

    $3,873/mo

    Rent Zestimate®

    Refinance and save

    $15,267/mo

    Est. payment

    Refinancing to a lower rate could help reduce your monthly payments and save thousands over the life of the loan.

    See today's rates

    $15,267/mo

    Est. payment

    Explore your selling options

    Work with a Zillow partner agent

    Leverage their expertise and Zillow's premium Showcase listings to get your home seen by more buyers.

    Get started

    List with your own agent

    Get your home in front of millions of buyers by listing it on Zillow.

    Learn how to do it

    Sell it yourself

    Take full control of how buyers see your home on Zillow by listing For Sale by Owner (FSBO).

    List your home

    What's special

    Nestled at a breathtaking 3,800-foot elevation within the prestigious Avalon community, this luxurious post-and-beam residence, custom-crafted by Lindal Cedar Homes in 2012 (design #40844), is a masterpiece of craftsmanship, blending timeless craftsman-style elegance with modern innovation across 4,000 square feet of meticulously designed living space. Sited on a secluded 2.6-acre estate enveloped in total privacy, the home’s commanding 22-foot wall of floor-to-ceiling windows unveils sweeping 15-mile vistas of Western North Carolina’s iconic landmarks—Mt. Pisgah’s soaring peaks, Cold Mountain’s rugged silhouette, and Lake Junaluska’s shimmering expanse—framing Richland Valley in a breathtaking panorama that shifts with the seasons. Approaching via the private 450-foot asphalt driveway, flanked by twin lighted stone pillars hinting at the grandeur beyond, the exterior’s western red cedar cladding and dry-stack stone pillars supporting a dramatically lit canopy exude rustic sophistication, ensuring seclusion as the home remains invisible from the street. Stepping through double 8-foot mahogany doors, the main level unfolds as a haven for living and entertaining, with engineered tongue-and-groove wood flooring optimized for a 5-zone radiant floor heating system, paired with an all-season HVAC and 1,000-gallon propane tank for year-round comfort. The great room, the heart of the home, captivates with automated retractable shades modulating light through monumental windows, and a sconce-flanked, floor-to-ceiling stone fireplace (vented propane) that anchors the space with cozy elegance. A curated art collection, including Mark Bettis’ award-winning “Waiting for the Sun,” and stained glass built-ins by Dianne Lee of The Stained Glass Bungalow, alongside designer lighting, infuse every corner with warmth and artistry. The dining area, illuminated by a dimmable stained glass chandelier, features a 10½-foot live-edge redwood table seating ten, perfect for intimate dinners or grand feasts. The gourmet kitchen, with top-tier appliances, custom cabinetry, and a spacious island, flows seamlessly for effortless hosting. The lower level is an entertainer’s dream, centered around a 12-foot South American walnut live-edge wet bar with Swarovski crystal-accented propane fireplace, royal blue tile, Frigidaire appliances, and solid-wood cabinetry (2nd dishwasher & refrigerator located in laundry room). A home theater with a Samsung 60-inch smart TV, with in ceiling audio and turntable, and a royal blue-felt pool table elevate leisure, while custom wine storage adds refined functionality. A 1,000-pound capacity three-floor elevator ensures accessibility, complemented by a Generac generator and a safety system with heat, smoke, carbon monoxide, and water leak nodes monitored centrally, including in the garage. Bedrooms are serene retreats, with the primary suite offering a spa-like ensuite, dual walk-in closets, and balcony views, while additional ensuites provide guest comfort. The utility area houses HVAC, solar hot water storage, LG washer/dryer, and a utility nexus for seamless operations. Outdoors, a cedar deck with a wood-burning fireplace (propane starter) terrace gardens create an idyllic setting, with an oversized two-car garage via a breezeway and cabinetry for storage. Smart home technology orchestrates lighting, climate, and security, with solar features ensuring sustainability. Just minutes from Waynesville, the “Gateway to the Smoky Mountains,” with its charming boutiques and dining, and a 25-minute drive to vibrant Asheville, this home balances seclusion and access. A rare gem in Avalon’s legacy, 2128 Sleepy Hollow is a timeless treasure, crafted to fulfill every desire and destined to enchant for generations.

    Zillow last checked:

    Listing updated:

    Listed by:

    Brian K. Noland brian.noland@allentate.com,

    Howard Hanna Beverly-Hanks Waynesville

    Bought with:

    Craig Messer

    Better Homes and Gardens Real Estate Heritage

    Source: Canopy MLS as distributed by MLS GRID,MLS#: 4302148MLS Logo

    Facts & features

    Interior

    Bedrooms & bathrooms
    • Bedrooms: 3
    • Bathrooms: 4
    • Full bathrooms: 2
    • 1/2 bathrooms: 2
    • Main level bedrooms: 1
    Primary bedroom
    • Level: Main
    Bedroom s
    • Level: Upper
    Bedroom s
    • Level: Upper
    Bathroom full
    • Level: Main
    Bathroom full
    • Level: Main
    Bathroom half
    • Level: Main
    Bathroom full
    • Level: Upper
    Bathroom half
    • Level: Basement
    Bar entertainment
    • Level: Basement
    Dining area
    • Level: Main
    Great room
    • Level: Main
    Kitchen
    • Level: Main
    Loft
    • Level: Upper
    Other
    • Level: Main
    Office
    • Level: Upper
    Utility room
    • Level: Basement
    Heating
    • Propane, Radiant Floor, Zoned
    Cooling
    • Central Air
    Appliances
    • Included: Dishwasher, Electric Oven, Gas Range, Microwave, Refrigerator, Solar Hot Water, Washer/Dryer, Wine Refrigerator
    • Laundry: Electric Dryer Hookup, In Basement, Laundry Room, Washer Hookup
    Features
    • Flooring: Carpet, Cork, Tile, Wood
    • Windows: Insulated Windows
    • Basement: Daylight,Exterior Entry,Interior Entry,Partially Finished,Storage Space
    • Fireplace features: Gas Log, Great Room, Recreation Room
    Interior area
    • Total structure area: 2,858
    • Total interior livable area: 4,030 sqft
    • Finished area above ground: 2,858
    • Finished area below ground: 1,172

    Property

    Parking
    • Parking features: Driveway, Attached Garage, Garage Door Opener, Garage on Main Level
    • Has attached garage: Yes
    • Has uncovered spaces: Yes
    Accessibility
    • Accessibility features: Accessible Elevator Installed
    Features
    • Levels: One and One Half
    • Stories: 1.5
    • Patio & porch: Covered, Front Porch, Porch
    • Has view: Yes
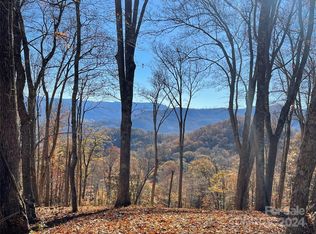
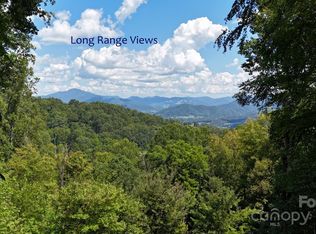
    • View description: Long Range, Mountain(s), Year Round
    Lot
    • Size: 2.65 Acres
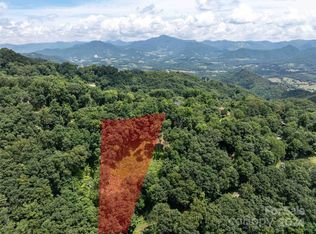
    • Features: Level, Rolling Slope, Wooded, Views, Other - See Remarks
    Details
    • Parcel number: 8617589847
    • Zoning: res
    • Special conditions: Standard

    Construction

    Type & style
    • Home type: SingleFamily
    • Architectural style: Contemporary,Modern
    • Property subtype: Single Family Residence
    Materials
    • Stone, Wood
    • Roof: Metal
    Condition
    • New construction: No
    • Year built: 2011

    Utilities & green energy

    • Sewer: Septic Installed
    • Water: City

    Community & HOA

    Community
    • Security: Carbon Monoxide Detector(s), Smoke Detector(s)
    • Subdivision: Avalon
    HOA
    • Has HOA: Yes
    • HOA fee: $2,934 annually
    • HOA name: Avalon HOA
    Location
    • Region: Waynesville
    • Elevation: 3500 Feet

    Financial & listing details

    • Price per square foot: $527/sqft
    • Tax assessed value: $985,100
    • Annual tax amount: $6,306
    • Date on market: 9/12/2025
    • Cumulative days on market: 54 days
    • Listing terms: Cash,Conventional
    • Exclusions: See attached list of excluded items from furnishings
    • Road surface type: Asphalt, Paved

    Price history

    DateEventPrice
    11/18/2025Sold$2,125,000-14.3%$527/sqft
    Source: Canopy MLS as distributed by MLS GRID #4302148 Report a problem
    9/12/2025Listed for sale$2,480,000+50.3%$615/sqft
    Source: Canopy MLS as distributed by MLS GRID #4302148 Report a problem
    10/18/2023Sold$1,650,000-10.8%$409/sqft
    Source: Canopy MLS as distributed by MLS GRID #4058322 Report a problem
    9/23/2023Pending sale$1,850,000$459/sqft
    Source: Canopy MLS as distributed by MLS GRID #4058322 Report a problem
    8/25/2023Listed for sale$1,850,000$459/sqft
    Source: Canopy MLS as distributed by MLS GRID #4058322 Report a problem

    Public tax history

    YearProperty taxesTax assessment
    2025$6,306 -16.4%$985,100
    2024$7,547 +5.5%$985,100
    2023$7,153 $985,100
    2022-- $985,100
    2021-- --
    2020$5,619 -0.1%$758,400
    2019$5,624 $758,400
    2018$5,624 $758,400
    2017$5,624 +4.2%$758,400 +1.6%
    2016$5,396 $746,300
    2015$5,396 +5.8%$746,300
    2014$5,102 $746,300
    Find assessor info on the county website

    Neighborhood: 28785

    Nearby schools

    GreatSchools rating
    Schools provided by the listing agent
    • Elementary: Junaluska
    • Middle: Waynesville
    • High: Tuscola

    Source: Canopy MLS as distributed by MLS GRID. This data may not be complete. We recommend contacting the local school district to confirm school assignments for this home.