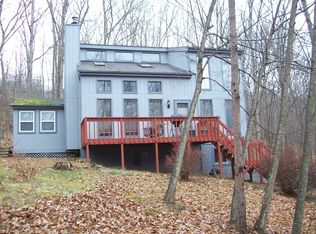
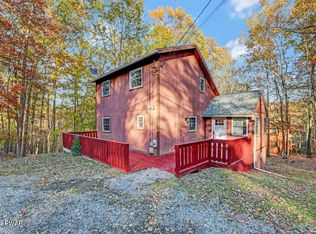
ACTIVE SHORT-TERM RENTAL PERMIT - TRANSFERABLE! Well-kept 3BR/2BA home in the desirable 4-season Saw Creek Estates featuring a spacious Primary Bedroom on the main floor, large deck, 3-seasons screened-in porch, and cozy firepit. Ideally situated near waterparks, hiking, and all major Pocono attractions, this property offers resort-style living with access to indoor/outdoor pools, tennis courts, ski slopes, playgrounds, lakes, nature trails, and an on-site restaurant. Perfect as a Vacation Getaway, Investment Property, or year-round retreat, it also includes a 1-year Home Warranty for peace of mind and comes fully furnished and move-in ready.
Sold for $255,000
$255,000
2128 Southport Dr, Bushkill, PA 18324
3beds
1,176sqft
Single Family Residence
Built in 1984
0.34 Acres Lot
$268,300 Zestimate®
$217/sqft
$2,233 Estimated rent
Home value
$268,300
$225,000 - $319,000
$2,233/mo
Zestimate® history
Owner options
List your home for rent
$2,233/mo
Rent Zestimate®
Find your next renter with Zillow Rental Manager. Plus, with online applications, you can quickly screen prospective tenants – for free.
$2,233/mo
Rent Zestimate®
Refinance and save
$3,486/mo
Est. payment
Refinancing to a lower rate could help reduce your monthly payments and save thousands over the life of the loan.
$3,486/mo
Est. payment
Explore your selling options
Work with a Zillow partner agent
Leverage their expertise and Zillow's premium Showcase listings to get your home seen by more buyers.
Get startedList with your own agent
Get your home in front of millions of buyers by listing it on Zillow.
Learn how to do itSell it yourself
Take full control of how buyers see your home on Zillow by listing For Sale by Owner (FSBO).
List your homeWhat's special
Large deckCozy firepit
Zillow last checked:
Listing updated:
Listed by:
Carol Serrano 570-977-8991,
Coldwell Banker Real Estate Services, LLC
Bought with:
Carol Serrano, RS350832
Coldwell Banker Real Estate Services, LLC
Source: PMAR,MLS#: PM-134904
Facts & features
Interior
Bedrooms & bathrooms
- Bedrooms: 3
- Bathrooms: 2
- Full bathrooms: 2
Primary bedroom
- Level: First
- Area: 144
- Dimensions: 12 x 12
Bedroom 2
- Level: Second
- Area: 144
- Dimensions: 12 x 12
Bedroom 3
- Level: Second
- Area: 144
- Dimensions: 12 x 12
Primary bathroom
- Level: First
- Area: 96
- Dimensions: 8 x 12
Bathroom 2
- Level: Second
- Area: 108
- Dimensions: 9 x 12
Kitchen
- Level: First
- Area: 192
- Dimensions: 16 x 12
Living room
- Description: w/Wood Fireplace
- Level: First
- Area: 360
- Dimensions: 24 x 15
Heating
- Electric
Cooling
- Whole House Fan
Appliances
- Included: Electric Range, Refrigerator
- Laundry: Main Level
Features
- Breakfast Bar, Eat-in Kitchen, Vaulted Ceiling(s), Open Floorplan
- Flooring: Linoleum
- Doors: Storm Door(s)
- Windows: Wood Frames, Window Treatments
- Basement: Crawl Space
- Number of fireplaces: 1
- Fireplace features: Living Room
- Furnished: Yes
- Common walls with other units/homes: No Common Walls
Interior area
- Total structure area: 1,176
- Total interior livable area: 1,176 sqft
- Finished area above ground: 1,176
- Finished area below ground: 0
Property
Parking
- Parking features: Open
- Has uncovered spaces: Yes
Accessibility
- Accessibility features: Accessible Doors
Features
- Stories: 2
- Patio & porch: Porch, Deck, Enclosed
- Exterior features: Fire Pit, Private Entrance
Lot
- Size: 0.34 Acres
- Features: Wooded
Details
- Parcel number: 196.020285 070388
- Zoning description: Residential
- Special conditions: Standard
Construction
Type & style
- Home type: SingleFamily
- Architectural style: Contemporary
- Property subtype: Single Family Residence
Materials
- Wood Siding
- Roof: Shingle
Condition
- Year built: 1984
Details
- Warranty included: Yes
Utilities & green energy
- Sewer: Public Sewer
- Water: Public
Community & HOA
Community
- Security: 24 Hour Security, Security Guard
- Subdivision: Saw Creek Estates
HOA
- Has HOA: Yes
- Amenities included: Security, Gated, Clubhouse, Restaurant, Playground, Tennis Court(s), Basketball Court
- Services included: Security, Maintenance Road
- HOA fee: $1,705 annually
Location
- Region: Bushkill
Financial & listing details
- Price per square foot: $217/sqft
- Annual tax amount: $4,488
- Date on market: 8/17/2025
- Listing terms: Cash,Conventional
Price history
| Date | Event | Price |
|---|---|---|
| 9/19/2025 | Sold | $255,000-1.9%$217/sqft |
Source: PMAR #PM-134904 Report a problem | ||
| 8/28/2025 | Pending sale | $260,000$221/sqft |
Source: PMAR #PM-134904 Report a problem | ||
| 8/17/2025 | Listed for sale | $260,000$221/sqft |
Source: PMAR #PM-134904 Report a problem | ||
Public tax history
Tax history is unavailable.
Neighborhood: 18324
Nearby homes
- $250,0003 bd3 ba1.4k sqft2130 Southport Dr, Bushkill, PA 18324Sold

- $261,1003 bd2 ba1.3k sqft2124 Southport Dr, Bushkill, PA 18324Off Market
- $230,0004 bd2 ba1.1k sqft2228 Southport Dr, Bushkill, PA 18324Sold
- $212,0002 bd2 ba1.1k sqft2222 Southport Dr, Bushkill, PA 18324Off Market
- $297,1003 bd3 ba1.9k sqft2146 Southport Dr, Bushkill, PA 18324Off Market
- $262,9003 bd2 ba1.3k sqft2125 Southport Dr, Bushkill, PA 18324Off Market
- $28,000-- bd-- ba-- sqft18324-8628 8628, Bushkill, PA 18324Off Market
- $234,9003 bd2 ba1.3k sqft2129 Southport Dr, Bushkill, PA 18324Off Market
Nearby schools
GreatSchools rating
- 4/10Middle Smithfield El SchoolGrades: K-5Distance: 4.3 mi
- 4/10Lehman Intermediate SchoolGrades: 6-8Distance: 9.5 mi
- 4/10East Stroudsburg Senior High School NorthGrades: 9-12Distance: 4.5 mi
Get a cash offer in 3 minutes
Find out how much your home could sell for in as little as 3 minutes with a no-obligation cash offer.
Estimated market value
$268,300
Get a cash offer in 3 minutes
Find out how much your home could sell for in as little as 3 minutes with a no-obligation cash offer.
Estimated market value
$268,300
- Pennsylvania
- Pike County
- Bushkill
- 18324
- 2128 Southport Dr
