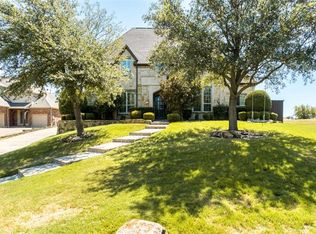
Step into luxury upon entering this stunning custom home in prestigious Clifton Park of McKinney. This property is enveloped in lush mature trees and landscape and in fact is situated on a .61 acre wooded creek lot! So unique and so much to love! Custom millwork and architectural details abound creating not only elegance, but character. Old world charm meets functional modern conveniences with updates to the laundry room and mud room, primary bathroom and convenient & professional second office with outside entrance to driveway. Home business maybe?! Open concept living yet plenty of cozy corners to retreat to! Spacious & roomy with 2 bdrm suites down and 3 up, PLUS each level has an additional half bath AND a full cabana pool bath with door to pool area. Two bonus storage rooms upstairs & spacious 3 car garage. The refinished hand scraped hardwood flooring anchors the home & the many floor to ceiling windows connect to the true resort-style backyard. The views from the home are fabulous, but step out back to an oversized sparkling Gunite Pool w BRAND NEW PEBBLE TEC SURFACE & SO much decking; you'll love entertaining in this home! Mature trees & bushes, multi-tiered with peaceful views of the woods. Amazing outdoor kitchen featuring grill, sink, green egg, Blackstone & serving areas, in addition to a cozy fireplace & lounging areas. Enjoy multiple covered as well as open areas including a new custom cedar wood covered patio that is gorgeous! The second level is a large open space complete with a custom fire pit & seating area; so much room for playing, running, swing set or trampoline! This home is special in every way & has been lovingly maintained by the original owners. Open space next door creates a private environment. Walk just up the hill to highly rated Walker Elementary, playgrounds & Hilltop Park. NEW Roof 2024, Hardwood stairs and flooring upstairs 2020, Pool & spa heater 2021, Primary bath and Laundry room remodel 2020, Cedar ceiling outdoor patio 2020.
Sold
Price Unknown
2128 Surrey Ln, McKinney, TX 75072
5beds
5,293sqft
Single Family Residence
Built in 2005
0.61 Acres Lot
$1,366,700 Zestimate®
$--/sqft
$6,505 Estimated rent
Home value
$1,366,700
$1.28M - $1.46M
$6,505/mo
Zestimate® history
Owner options
List your home for rent
$6,505/mo
Rent Zestimate®
Find your next renter with Zillow Rental Manager. Plus, with online applications, you can quickly screen prospective tenants – for free.
$6,505/mo
Rent Zestimate®
Refinance and save
$307/mo
Est. payment
Refinancing to a lower rate could help reduce your monthly payments and save thousands over the life of the loan.
$307/mo
Est. payment
Explore your selling options
Work with a Zillow partner agent
Leverage their expertise and Zillow's premium Showcase listings to get your home seen by more buyers.
Get startedList with your own agent
Get your home in front of millions of buyers by listing it on Zillow.
Learn how to do itSell it yourself
Take full control of how buyers see your home on Zillow by listing For Sale by Owner (FSBO).
List your homeWhat's special
Floor to ceiling windowsOutdoor kitchenResort-style backyardCozy cornersLush mature treesArchitectural detailsCustom millwork
Zillow last checked:
Listing updated:
Listed by:
Amy Martin 0564197 972-396-9100,
RE/MAX Four Corners 972-396-9100
Bought with:
Nathan Pugh
Great Western Realty
Source: NTREIS,MLS#: 20928821
Facts & features
Interior
Bedrooms & bathrooms
- Bedrooms: 5
- Bathrooms: 7
- Full bathrooms: 5
- 1/2 bathrooms: 2
Primary bedroom
- Features: Ceiling Fan(s), Walk-In Closet(s)
- Level: First
- Dimensions: 17 x 19
Bedroom
- Features: En Suite Bathroom, Walk-In Closet(s)
- Level: First
- Dimensions: 11 x 19
Bedroom
- Features: Ceiling Fan(s), Walk-In Closet(s)
- Level: Second
- Dimensions: 16 x 11
Bedroom
- Features: Ceiling Fan(s), Walk-In Closet(s)
- Level: Second
- Dimensions: 16 x 11
Bedroom
- Features: Built-in Features, Ceiling Fan(s), Split Bedrooms, Walk-In Closet(s)
- Level: Second
- Dimensions: 14 x 15
Primary bathroom
- Features: Built-in Features, Dual Sinks, Double Vanity, En Suite Bathroom, Jetted Tub, Stone Counters, Sitting Area in Primary, Separate Shower
- Level: First
- Dimensions: 9 x 15
Breakfast room nook
- Level: First
- Dimensions: 13 x 14
Dining room
- Level: First
- Dimensions: 14 x 13
Family room
- Features: Built-in Features, Ceiling Fan(s), Fireplace
- Level: First
- Dimensions: 28 x 19
Other
- Level: First
- Dimensions: 7 x 6
Other
- Level: First
- Dimensions: 5 x 5
Other
- Features: Built-in Features, En Suite Bathroom, Jack and Jill Bath
- Level: Second
- Dimensions: 0 x 0
Other
- Features: Built-in Features, En Suite Bathroom
- Level: Second
- Dimensions: 5 x 9
Game room
- Features: Ceiling Fan(s), Other
- Level: Second
- Dimensions: 19 x 20
Half bath
- Level: First
- Dimensions: 5 x 6
Half bath
- Level: Second
- Dimensions: 3 x 5
Kitchen
- Features: Built-in Features, Eat-in Kitchen, Granite Counters, Kitchen Island, Pot Filler, Walk-In Pantry
- Level: First
- Dimensions: 18 x 10
Media room
- Features: Built-in Features, Ceiling Fan(s)
- Level: First
- Dimensions: 14 x 19
Mud room
- Level: First
- Dimensions: 10 x 4
Office
- Features: Built-in Features, Ceiling Fan(s), Other
- Level: First
- Dimensions: 14 x 14
Office
- Features: Built-in Features, Ceiling Fan(s), Other
- Level: First
- Dimensions: 14 x 14
Storage room
- Level: Second
- Dimensions: 0 x 0
Storage room
- Level: Second
- Dimensions: 0 x 0
Utility room
- Features: Built-in Features, Utility Room, Utility Sink
- Level: First
- Dimensions: 12 x 12
Heating
- Central, Electric, Zoned
Cooling
- Central Air, Ceiling Fan(s), Electric, Zoned
Appliances
- Included: Built-In Gas Range, Built-In Refrigerator, Convection Oven, Double Oven, Dishwasher, Gas Cooktop, Disposal, Gas Water Heater, Refrigerator, Vented Exhaust Fan, Warming Drawer, Wine Cooler
- Laundry: Laundry in Utility Room
Features
- Wet Bar, Built-in Features, Chandelier, Cathedral Ceiling(s), Dry Bar, Decorative/Designer Lighting Fixtures, Double Vanity, Eat-in Kitchen, Granite Counters, High Speed Internet, In-Law Floorplan, Kitchen Island, Open Floorplan, Pantry, Cable TV, Natural Woodwork, Walk-In Closet(s), Wired for Sound
- Flooring: Carpet, Ceramic Tile, Wood
- Windows: Window Coverings
- Has basement: No
- Number of fireplaces: 2
- Fireplace features: Gas Log, Living Room, Outside
Interior area
- Total interior livable area: 5,293 sqft
Property
Parking
- Total spaces: 3
- Parking features: Driveway, Epoxy Flooring, Garage, Golf Cart Garage, Lighted, Garage Faces Side, Storage
- Attached garage spaces: 3
- Has uncovered spaces: Yes
Features
- Levels: Two
- Stories: 2
- Patio & porch: Covered, Deck
- Exterior features: Fire Pit
- Pool features: Gunite, Heated, Outdoor Pool, Other, Pool, Pool Sweep, Pool/Spa Combo, Waterfall, Water Feature
- Fencing: Wood,Wrought Iron
- Has view: Yes
- View description: Water
- Has water view: Yes
- Water view: Water
Lot
- Size: 0.61 Acres
- Features: Back Yard, Cul-De-Sac, Backs to Greenbelt/Park, Lawn, Landscaped, Other, Many Trees, Subdivision, Sprinkler System
Details
- Parcel number: R476800A00901
Construction
Type & style
- Home type: SingleFamily
- Architectural style: Traditional,Detached
- Property subtype: Single Family Residence
Materials
- Brick
- Foundation: Slab
- Roof: Composition
Condition
- Year built: 2005
Utilities & green energy
- Sewer: Public Sewer
- Water: Public
- Utilities for property: Sewer Available, Water Available, Cable Available
Community & HOA
Community
- Security: Security System Owned, Security System, Fire Alarm
- Subdivision: Clifton Park
HOA
- Has HOA: Yes
- Services included: Association Management
- HOA fee: $307 semi-annually
- HOA name: Winding Creek Homeowners Association/CMA
- HOA phone: 972-943-2800
Location
- Region: Mckinney
Financial & listing details
- Tax assessed value: $1,209,911
- Annual tax amount: $16,614
- Date on market: 5/23/2025
- Cumulative days on market: 80 days
- Listing terms: Cash,Conventional,VA Loan
- Exclusions: Portable Pizza Oven out back. Refrigerator in laundry room.
Price history
| Date | Event | Price |
|---|---|---|
| 9/10/2025 | Sold | -- |
Source: NTREIS #20928821 Report a problem | ||
| 8/21/2025 | Pending sale | $1,488,000$281/sqft |
Source: NTREIS #20928821 Report a problem | ||
| 8/12/2025 | Contingent | $1,488,000$281/sqft |
Source: NTREIS #20928821 Report a problem | ||
| 5/23/2025 | Listed for sale | $1,488,000$281/sqft |
Source: NTREIS #20928821 Report a problem | ||
Public tax history
| Year | Property taxes | Tax assessment |
|---|---|---|
| 2026 | -- | $1,209,911 +17.3% |
| 2025 | $16,228 +6.5% | $1,031,747 +10% |
| 2024 | $15,240 +10% | $937,952 +10% |
| 2023 | $13,856 -7.2% | $852,684 +10% |
| 2022 | $14,924 +2.5% | $775,167 +10% |
| 2021 | $14,556 -4.6% | $704,697 +0.4% |
| 2020 | $15,261 -2% | $701,612 -0.9% |
| 2019 | $15,565 -3.6% | $708,119 +1.3% |
| 2018 | $16,146 +9.6% | $698,810 +4.6% |
| 2017 | $14,728 | $668,055 +9.1% |
| 2016 | $14,728 +5.3% | $612,130 +6.6% |
| 2015 | $13,982 | $574,017 +3.2% |
| 2014 | $13,982 | $556,336 +0.1% |
| 2013 | -- | $556,000 |
| 2012 | -- | $556,000 -0.6% |
| 2011 | -- | $559,218 +7.3% |
| 2010 | -- | $521,000 |
| 2009 | -- | $521,000 -11.5% |
| 2008 | -- | $588,897 -4.7% |
| 2007 | -- | $618,234 +2.2% |
| 2006 | -- | $604,892 +504.9% |
| 2005 | -- | $100,000 +66.7% |
| 2004 | -- | $60,000 +69% |
| 2003 | -- | $35,500 -29% |
| 2002 | -- | $50,000 |
Find assessor info on the county website
Neighborhood: 75072
Nearby homes
- $1,074,8005 bd5 ba4.7k sqft2124 Surrey Ln, McKinney, TX 75072Off Market
- $965,6005 bd5 ba5.6k sqft2120 Surrey Ln, McKinney, TX 75072Off Market

- $847,2004 bd4 ba4k sqft1109 Shady Oaks Cir, McKinney, TX 75072Off Market

- $922,8005 bd5 ba4.7k sqft2129 Surrey Ln, McKinney, TX 75072Off Market
- $679,400-- bd-- ba-- sqft2129 Surrey Ln, McKinney, TX 75072Off Market
- $915,2004 bd4 ba4k sqft1111 Shady Oaks Cir, McKinney, TX 75072Off Market
- $982,7005 bd5 ba5.2k sqft2116 Surrey Ln, McKinney, TX 75072Off Market
- $898,2005 bd5 ba4.4k sqft2121 Surrey Ln, McKinney, TX 75072Off Market
Nearby schools
GreatSchools rating
- 10/10Roy Lee Walker Elementary SchoolGrades: K-5Distance: 0.1 mi
- 8/10Faubion Middle SchoolGrades: 6-8Distance: 3.1 mi
- 6/10McKinney High SchoolGrades: 9-12Distance: 2.6 mi
Schools provided by the listing agent
- Elementary: Walker
- Middle: Faubion
- High: Mckinney
- District: McKinney ISD
Source: NTREIS. This data may not be complete. We recommend contacting the local school district to confirm school assignments for this home.
Get a cash offer in 3 minutes
Find out how much your home could sell for in as little as 3 minutes with a no-obligation cash offer.
Estimated market value
$1,366,700
Get a cash offer in 3 minutes
Find out how much your home could sell for in as little as 3 minutes with a no-obligation cash offer.
Estimated market value
$1,366,700
- Texas
- Collin County
- McKinney
- 75072
- 2128 Surrey Ln
