Skip main navigation
Closed
  • $1,190,000

    2128 Town Manor Ct, Dacula, GA 30019

    5beds
    6,067sqft
    Single Family Residence, Residential
    Built in 2000
    0.5 Acres Lot
    $1,179,900 Zestimate®
    $196/sqft
    $5,507 Estimated rent

    Home value

    $1,179,900

    $1.09M - $1.29M

    $5,507/mo

    Zestimate® history
    Loading
    Loading...

    Owner options

    List your home for rent

    $5,507/mo

    Rent Zestimate®

    Find your next renter with Zillow Rental Manager. Plus, with online applications, you can quickly screen prospective tenants – for free.

    Learn more

    $5,507/mo

    Rent Zestimate®

    Refinance and save

    $8,564/mo

    Est. payment

    Refinancing to a lower rate could help reduce your monthly payments and save thousands over the life of the loan.

    See today's rates

    $8,564/mo

    Est. payment

    Explore your selling options

    Work with a Zillow partner agent

    Leverage their expertise and Zillow's premium Showcase listings to get your home seen by more buyers.

    Get started

    List with your own agent

    Get your home in front of millions of buyers by listing it on Zillow.

    Learn how to do it

    Sell it yourself

    Take full control of how buyers see your home on Zillow by listing For Sale by Owner (FSBO).

    List your home

    What's special

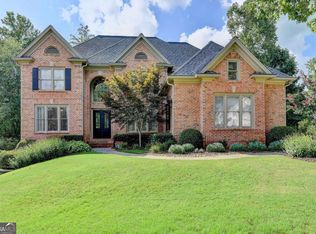
    Tucked away in a quiet cul-de-sac within Hamilton Mill's vibrant golf course community, this elegant estate offers timeless style, thoughtful design, and resort-style outdoor living. Perfectly positioned along the seventh hole, the home showcases sweeping fairway views and a beautifully landscaped half-acre lot with a private pool. Upon entering, you are greeted by a bright two-story foyer that sets the tone for the main level. To the right, the formal dining room seamlessly transitions into a custom coffee bar, leading into the spacious kitchen-perfectly crafted for casual living and entertaining. On the left side of the foyer, a private office offers a delightful front-facing view of the yard, providing a serene workspace. Further down the hall, the formal living room impresses with floor-to-ceiling windows, a striking fireplace, and built-in bookcases on either side, creating an inviting space for gatherings. Past the living room is the kitchen and family room. The stylish and functional kitchen features stainless steel appliances, bar seating at the large island, newly painted cabinets, a walk-in pantry, and a sunny breakfast area that opens into the family room. The family room is adorned with a stone fireplace, generous seating space, and access to the back porch. This area acts as the center of the home. The primary suite on the main level serves as a luxurious retreat, featuring an updated spa-style bathroom. It's equipped with a sleek glass-enclosed shower, modern vanities, and a stunning stained-glass window that brings a touch of elegance and charm. Upstairs, you'll find three spacious secondary bedrooms. Two of the bedrooms share a Jack-and-Jill-style bathroom, each with its own separate vanity and ample closet space-making them ideal for family members or guests. The terrace level of this home is a beautifully finished extension of the main living space, designed with versatility and entertainment in mind. At the center of the terrace level is a fully equipped second kitchen; great for hosting gatherings or preparing poolside meals. This kitchen features custom cabinets, black appliances, and a large open area that flows into the main living area. A spacious media room offers space for billiards, table games, and a seating area. The wonderful home theater features tiered seating, built-in surround sound, and dimmable lighting. In addition to entertaining areas, the terrace level includes a guest suite or flex room and a full bathroom. French doors lead directly out to the covered lower patio, where seating areas and under-decking provide shade and comfort while enjoying views of the pool and golf course, as well as access to the gas grill. The backyard of this exceptional home is a private retreat, perfect for both relaxing and entertaining. At its center is a stunning gunite pool, surrounded by lush landscaping and a raised hot tub with a cascading waterfall for a resort-like feel. Just beyond, a built-in fire pit and spacious patio with seating create ideal spots for gathering, dining, or enjoying peaceful golf course views. This home combines quality craftsmanship, a bright and spacious layout, and hardwoods throughout. With modern updates, a fully finished terrace level, and a backyard built for entertaining, this home is the perfect combination of luxury finishes and comfort.

    Zillow last checked:

    Listing updated:

    Listing Provided by:

    The Stowe Group,

    Ansley Real Estate | Christie's International Real Estate 404-375-8749,

    Tracie Grodi,

    Ansley Real Estate | Christie's International Real Estate

    Bought with:

    Debbie North, 419724

    Berkshire Hathaway HomeServices Georgia Properties

    Source: FMLS GA,MLS#: 7648036MLS Logo

    Facts & features

    Interior

    Bedrooms & bathrooms
    • Bedrooms: 5
    • Bathrooms: 5
    • Full bathrooms: 4
    • 1/2 bathrooms: 1
    • Main level bathrooms: 1
    • Main level bedrooms: 1
    Primary bedroom
    • Features: Master on Main, Oversized Master
    • Level: Master on Main, Oversized Master
    Bedroom
    • Features: Master on Main, Oversized Master
    Primary bathroom
    • Features: Double Vanity, Shower Only
    Dining room
    • Features: Butlers Pantry, Separate Dining Room
    Kitchen
    • Features: Breakfast Room, Cabinets White, Eat-in Kitchen, Keeping Room, Kitchen Island, Other Surface Counters, Pantry, Pantry Walk-In, Second Kitchen, Stone Counters
    Heating
    • Forced Air, Natural Gas
    Cooling
    • Ceiling Fan(s), Central Air, Humidity Control, Zoned
    Appliances
    • Included: Dishwasher, Disposal, Double Oven, Dryer, Gas Cooktop, Gas Oven, Microwave, Refrigerator, Washer
    • Laundry: Laundry Room, Main Level
    Features
    • Bookcases, Entrance Foyer 2 Story, High Ceilings 10 ft Main, High Ceilings 10 ft Upper, High Ceilings, High Speed Internet, Tray Ceiling(s), Vaulted Ceiling(s), Walk-In Closet(s)
    • Flooring: Ceramic Tile, Hardwood, Stone
    • Windows: Double Pane Windows, Insulated Windows, Plantation Shutters
    • Basement: Daylight,Exterior Entry,Finished,Finished Bath,Full,Interior Entry
    • Attic: Pull Down Stairs
    • Number of fireplaces: 4
    • Fireplace features: Basement, Family Room, Gas Log, Living Room, Outside
    • Common walls with other units/homes: No Common Walls
    Interior area
    • Total structure area: 6,067
    • Total interior livable area: 6,067 sqft
    • Finished area above ground: 6,067
    • Finished area below ground: 0

    Property

    Parking
    • Total spaces: 3
    • Parking features: Attached, Garage, Garage Faces Side, Kitchen Level, Level Driveway
    • Attached garage spaces: 3
    • Has uncovered spaces: Yes
    Accessibility
    • Accessibility features: None
    Features
    • Levels: Two
    • Stories: 2
    • Patio & porch: Covered, Deck, Patio
    • Exterior features: Garden, Gas Grill, Private Yard, Rain Gutters
    • Pool features: Gunite, Heated, In Ground, Salt Water
    • Has spa: Yes
    • Spa features: Private
    • Fencing: Back Yard,Fenced,Wrought Iron
    • Has view: Yes
    • View description: Golf Course, Trees/Woods
    • Waterfront features: None
    • Body of water: None
    Lot
    • Size: 0.50 Acres
    • Features: Back Yard, Front Yard, Landscaped
    Details
    • Additional structures: None
    • Parcel number: R3002C075
    • Other equipment: Home Theater
    • Horse amenities: None

    Construction

    Type & style
    • Home type: SingleFamily
    • Architectural style: Traditional
    • Property subtype: Single Family Residence, Residential
    Materials
    • Stone, Stucco
    • Foundation: Concrete Perimeter
    • Roof: Composition,Metal,Shingle
    Condition
    • Resale
    • New construction: No
    • Year built: 2000

    Utilities & green energy

    • Electric: 110 Volts
    • Sewer: Public Sewer
    • Water: Public
    • Utilities for property: Cable Available, Electricity Available, Natural Gas Available, Sewer Available, Underground Utilities, Water Available
    Green energy
    • Energy efficient items: None
    • Energy generation: None

    Community & neighborhood

    Security
    • Security features: Fire Alarm, Smoke Detector(s)
    Community
    • Community features: Clubhouse, Fitness Center, Golf, Homeowners Assoc, Near Trails/Greenway, Park, Pool, Sidewalks, Street Lights, Tennis Court(s)
    Location
    • Region: Dacula
    • Subdivision: Hamilton Mill

    HOA & financial

    HOA
    • Has HOA: Yes
    • HOA fee: $1,200 annually
    • Services included: Maintenance Grounds, Swim, Tennis
    • Association phone: 678-546-3737

    Other

    Other facts
    • Ownership: Fee Simple
    • Road surface type: Asphalt, Paved

    Price history

    DateEventPrice
    11/25/2025Sold$1,190,000-0.8%$196/sqft
    Source: FMLS GA #7648036 Report a problem
    10/3/2025Pending sale$1,200,000$198/sqft
    Source: GAMLS #10602448 Report a problem
    9/11/2025Listed for sale$1,200,000+39.6%$198/sqft
    Source: GAMLS #10602448 Report a problem
    7/10/2020Sold$859,900-1.7%$142/sqft
    Source: GAMLS #8798063 Report a problem
    6/8/2020Pending sale$875,000$144/sqft
    Source: Keller Williams Rlty Atl. Part #8798063 Report a problem
    6/4/2020Listed for sale$875,000+25%$144/sqft
    Source: Keller Williams Realty Atlanta Partners #6732892 Report a problem
    5/5/2016Sold$700,000+23.3%$115/sqft
    Source: Public Record Report a problem
    8/11/2000Sold$567,700$94/sqft
    Source: Public Record Report a problem

    Public tax history

    YearProperty taxesTax assessment
    2025$12,013 +0.7%$400,000 +5%
    2024$11,928 +0.6%$380,960 -9.4%
    2023$11,854 +3.7%$420,560 +17.6%
    2022$11,435 +20.6%$357,760 +39.8%
    2021$9,484 -2.9%$255,920
    2020$9,768 +15.2%$255,920 +10.8%
    2019$8,477 $230,880
    2018$8,477 +14.4%$230,880 +12.4%
    2016$7,413 +6.3%$205,400 +7.7%
    2015$6,975 $190,640 +1.1%
    2014$6,975 +12.8%$188,560 +12.8%
    2013$6,183 $167,200 -0.9%
    2012-- $168,760
    2011-- $168,760 -14.3%
    2010-- $196,840
    2009-- $196,840 -5.8%
    2007-- $208,920
    2006-- $208,920
    2005-- $208,920
    2004$3,174 -0.1%$208,920
    2003$3,177 -50.6%$208,920 -1.6%
    2002$6,425 -1.8%$212,280
    2001$6,541 $212,280

    Find assessor info on the county website

    Neighborhood: 30019

    Nearby schools

    GreatSchools rating
    Schools provided by the listing agent
    • Elementary: Puckett's Mill
    • Middle: Osborne
    • High: Mill Creek

    Source: FMLS GA. This data may not be complete. We recommend contacting the local school district to confirm school assignments for this home.

    Get a cash offer in 3 minutes
    Find out how much your home could sell for in as little as 3 minutes with a no-obligation cash offer.
    Estimated market value
    $1,179,900
    Get a cash offer in 3 minutes
    Find out how much your home could sell for in as little as 3 minutes with a no-obligation cash offer.
    Estimated market value
    $1,179,900