Rarely does a home of this caliber come to market. Completely turnkey and tucked within the gated section of Auburn Hills in highly sought-after Prosper ISD, this exceptional 4-bedroom, 3.5-bath residence delivers a true resort-style living experience with elevated, designer finishes throughout. Thoughtfully curated with both style and functionality in mind, the open-concept floor plan is enhanced by designer lighting and sophisticated details at every turn. The main level features a private front office, spacious laundry room, and an effortless flow between the kitchen, living, and dining spaces, ideal for both intimate gatherings and large-scale entertaining. The chef’s kitchen is a standout, complete with a statement center island with breakfast bar seating, walk-in pantry, and dining area, all overlooking the inviting living room anchored by a cozy fireplace. The primary suite, privately situated on the main level, offers a spa-inspired retreat with dual vanities, an oversized frameless glass shower, and a generous walk-in closet. Upstairs, you’ll find three additional bedrooms, a versatile flex space, and a dedicated media room, perfectly suited for guests, family living, or multigenerational needs. Step outside to your private backyard oasis, where luxury continues with a sparkling in-ground pool, relaxing spa, covered patio, and fully fenced yard—crafted for both entertaining and unwinding in complete privacy. Perfectly positioned just minutes from US-380, Hwy 75, and McKinney’s premier shopping and dining, this home offers a seamless blend of convenience and refined living. Residents of Auburn Hills enjoy access to resort-style amenities including two community pools, playground, greenbelts, and scenic walking trails—enhancing the lifestyle this exceptional home provides.
Sold
Price Unknown
2128 Triton Dr, McKinney, TX 75071
4beds
3,414sqft
Single Family Residence
Built in 2017
8,799 Square Feet Lot
$770,900 Zestimate®
$--/sqft
$4,151 Estimated rent
Home value
$770,900
$732,000 - $817,000
$4,151/mo
Zestimate® history
Owner options
List your home for rent
$4,151/mo
Rent Zestimate®
Find your next renter with Zillow Rental Manager. Plus, with online applications, you can quickly screen prospective tenants – for free.
$4,151/mo
Rent Zestimate®
Refinance and save
$456/mo
Est. payment
Refinancing to a lower rate could help reduce your monthly payments and save thousands over the life of the loan.
$456/mo
Est. payment
Explore your selling options
Work with a Zillow partner agent
Leverage their expertise and Zillow's premium Showcase listings to get your home seen by more buyers.
Get startedList with your own agent
Get your home in front of millions of buyers by listing it on Zillow.
Learn how to do itSell it yourself
Take full control of how buyers see your home on Zillow by listing For Sale by Owner (FSBO).
List your homeWhat's special
Cozy fireplaceSparkling in-ground poolPrivate backyard oasisFully fenced yardOpen-concept floor planSpa-inspired retreatRelaxing spa
Zillow last checked:
Listing updated:
Listed by:
Ashley Sykes 0746345,
The Agency Frisco 469-971-3464
Bought with:
Terri McCoy
Keller Williams Legacy
Source: NTREIS,MLS#: 21222569
Facts & features
Interior
Bedrooms & bathrooms
- Bedrooms: 4
- Bathrooms: 4
- Full bathrooms: 3
- 1/2 bathrooms: 1
Primary bedroom
- Level: First
- Dimensions: 14 x 18
Bedroom
- Level: Second
- Dimensions: 13 x 11
Bedroom
- Level: Second
- Dimensions: 14 x 11
Bedroom
- Level: Second
- Dimensions: 11 x 12
Dining room
- Level: First
- Dimensions: 17 x 12
Game room
- Level: Second
- Dimensions: 22 x 12
Kitchen
- Level: First
- Dimensions: 11 x 9
Living room
- Level: First
- Dimensions: 17 x 16
Appliances
- Included: Dishwasher, Disposal, Gas Oven, Ice Maker, Microwave
- Laundry: Laundry in Utility Room
Features
- Built-in Features, Chandelier, Decorative/Designer Lighting Fixtures, Granite Counters, Kitchen Island, Pantry
- Flooring: Carpet, Tile
- Windows: Shutters
- Has basement: No
- Number of fireplaces: 2
- Fireplace features: Decorative, Living Room
Interior area
- Total interior livable area: 3,414 sqft
Property
Parking
- Total spaces: 3
- Parking features: Covered, Driveway, Garage, Garage Door Opener, Gated, Private, Storage, Tandem
- Attached garage spaces: 3
- Has uncovered spaces: Yes
Features
- Levels: Two
- Stories: 2
- Patio & porch: Covered
- Has private pool: Yes
- Pool features: Gunite, Pool, Private, Pool/Spa Combo, Community
- Fencing: Fenced,Privacy,Wood
Lot
- Size: 8,799 Square Feet
Details
- Parcel number: R1113400E00101
Construction
Type & style
- Home type: SingleFamily
- Architectural style: Traditional,Detached
- Property subtype: Single Family Residence
Materials
- Brick
- Foundation: Slab
- Roof: Composition
Condition
- Year built: 2017
Utilities & green energy
- Sewer: Public Sewer
- Water: Public
- Utilities for property: Electricity Connected, Sewer Available, Water Available
Community & HOA
Community
- Features: Curbs, Park, Pool, Sidewalks, Trails/Paths, Gated
- Security: Security Gate, Gated Community
- Subdivision: Auburn Hills Ph 5a
HOA
- Has HOA: Yes
- Services included: Association Management, Maintenance Grounds, Maintenance Structure
- HOA fee: $456 quarterly
- HOA name: CMA Management + Willowcreek
- HOA phone: 972-943-2800
Location
- Region: Mckinney
Financial & listing details
- Tax assessed value: $757,272
- Annual tax amount: $12,268
- Date on market: 4/1/2026
- Cumulative days on market: 2 days
- Listing terms: Cash,Conventional,FHA,VA Loan
- Electric utility on property: Yes
Price history
| Date | Event | Price |
|---|---|---|
| 4/23/2026 | Sold | -- |
Source: NTREIS #21222569 Report a problem | ||
| 4/9/2026 | Pending sale | $775,000$227/sqft |
Source: NTREIS #21222569 Report a problem | ||
| 4/3/2026 | Contingent | $775,000$227/sqft |
Source: NTREIS #21222569 Report a problem | ||
| 4/1/2026 | Listed for sale | $775,000$227/sqft |
Source: NTREIS #21222569 Report a problem | ||
Public tax history
| Year | Property taxes | Tax assessment |
|---|---|---|
| 2025 | $10,388 +3.9% | $660,631 +10% |
| 2024 | $9,996 +10.6% | $600,574 +10% |
| 2023 | $9,040 -9.2% | $545,976 +10% |
| 2022 | $9,961 +4.3% | $496,342 +10% |
| 2021 | $9,553 +2.3% | $451,220 +4.4% |
| 2020 | $9,336 -3.6% | $432,372 0% |
| 2019 | $9,686 +150.8% | $432,469 +175.2% |
| 2018 | $3,862 | $157,173 +149.5% |
| 2017 | -- | $63,000 |
Find assessor info on the county website
Neighborhood: Auburn Hills
Nearby homes
- $624,3004 bd3 ba3k sqft2124 Triton Dr, McKinney, TX 75071Off Market
- $729,2004 bd4 ba3.5k sqft2200 Triton Dr, McKinney, TX 75071Off Market
- $--4 bd3 ba2.6k sqft2129 Newton Ln, McKinney, TX 75071Sold
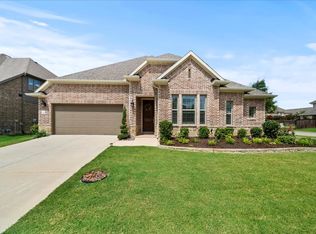
- $615,8005 bd4 ba3.2k sqft2120 Triton Dr, McKinney, TX 75071Off Market

- $730,5005 bd4 ba3.7k sqft2125 Newton Ln, McKinney, TX 75071Off Market
- $640,1004 bd4 ba3.5k sqft2200 Triton, McKinney, TX 75071Off Market
- $597,8004 bd3 ba3k sqft2201 Newton Ln, McKinney, TX 75071Off Market
- $631,1004 bd4 ba3.2k sqft2133 Triton Dr, McKinney, TX 75071Off Market
Nearby schools
GreatSchools rating
- 8/10Mike and Janie Reeves Elementary SchoolGrades: PK-5Distance: 0.3 mi
- 9/10Daniel L Jones Middle SchoolGrades: 6-8Distance: 4.7 mi
- 8/10Rock Hill High SchoolGrades: 9-12Distance: 4.7 mi
Schools provided by the listing agent
- Elementary: Mike and Janie Reeves
- Middle: Jones
- High: Rock Hill
- District: Prosper ISD
Source: NTREIS. This data may not be complete. We recommend contacting the local school district to confirm school assignments for this home.
Get a cash offer in 3 minutes
Find out how much your home could sell for in as little as 3 minutes with a no-obligation cash offer.
Estimated market value
$770,900
Get a cash offer in 3 minutes
Find out how much your home could sell for in as little as 3 minutes with a no-obligation cash offer.
Estimated market value
$770,900
- Texas
- Collin County
- McKinney
- 75071
- Auburn Hills
- 2128 Triton Dr
Nearby cities
Nearby neighborhoods
Nearby zip codes
Other McKinney Topics
