Skip main navigation
Off market
  • $1,461,900

    2128 W Grove Dr, Gibsonia, PA 15044

    4beds
    11,000sqft
    SingleFamily
    Built in 1994
    4.28 Acres Lot
    $1,461,900 Zestimate®
    $133/sqft
    $4,536 Estimated rent

    Home value

    $1,461,900

    $1.29M - $1.68M

    $4,536/mo

    Zestimate® history
    Loading
    Loading...

    Owner options

    List your home for rent

    $4,536/mo

    Rent Zestimate®

    Find your next renter with Zillow Rental Manager. Plus, with online applications, you can quickly screen prospective tenants – for free.

    Learn more

    $4,536/mo

    Rent Zestimate®

    Refinance and save

    $9,788/mo

    Est. payment

    Refinancing to a lower rate could help reduce your monthly payments and save thousands over the life of the loan.

    See today's rates

    $9,788/mo

    Est. payment

    Explore your selling options

    Work with a Zillow partner agent

    Leverage their expertise and Zillow's premium Showcase listings to get your home seen by more buyers.

    Get started

    List with your own agent

    Get your home in front of millions of buyers by listing it on Zillow.

    Learn how to do it

    Sell it yourself

    Take full control of how buyers see your home on Zillow by listing For Sale by Owner (FSBO).

    List your home

    What's special

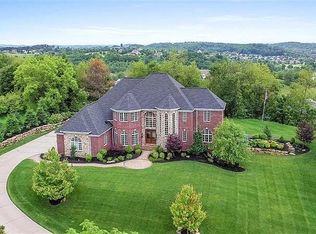
    Welcome to 2128 West Grove, a refreshingly unique 4+ acre oasis in the heart of Pine Township. This home & land have a truly special historic story. Rustic-elegance perfectly describes this spacious, updated, & inviting home. The charming front porch welcomes guests into the marble entry w grand views of the two-story living rm & wall of windows. French doors & transom lead to the cherry coffered den w built-ins, fireplace, & new hickory hardwd flrs throughout. The handsomely teak-wood trimmed dining rm w rustic chandelier & gas fireplace is just off the completely updated chef-inspired kitchen. Open 360-degree kitchen boasts an extended, one-piece granite slab island w energy efficient induction cooktop, prep sink w/ water filter, & dual-zone wine cooler. All new SS appls, dbl ovens (convctn), built-in fridge, & farm-hse sink overlooking flat side yard. Dream pantry w 13 feet of granite & glass-inlaid cabinetry. Breakfast & sunrooms w walls of windows & skylights! Two spacious gathering rooms ea w a fireplace, built-ins, soaring 18 ft ceilings & walls of windows. Relax in main floor owner suite w/ private patio & resort-like rustic-elegant ensuite updated by Restoration Hardware w/ barn door, exposed beams, claw foot soaking tub, heated floors, 11x5ft Carrara Marble rain shower (single piece of glass) w/ multiple jetted heads & seat. Spacious main floor laundry w/ ample storage conveniently off attached 3.5-car garage. Upstairs is a 18x17 suite w/ 4 closets & walk-in shower. Two more spacious bdrms w/ Jack-N-Jill bthrm, & a generous walk-in closet & attic storage. The 22x19 loft w/ butler's staircase easily be used as a 5th bdrm or gaming rm. Over 7600 completed sqft plus nearly 3400 unfind potential in basement w/ plumbing, electrical, & framework ready to go. Enjoy customizing it or simply using it as a rec rm in winter. Outside, relax on new paved patio w custom firepit surrounded by mature trees. Take a nature walk through paved trails. Flat yard is perfect for a pool or simply enjoy Treesdale community pool, sport courts & fitness center. Mins to I-79, Turnpike, shopping, restaurants, & more. Located in the acclaimed nationally ranked Pine-Richland School District. But to top it all off, even the mechanics & roof are new! High efficiency mechanics (3 zone HVAC, 2 gas furnaces) & new 8,600 sqft roof w/ 30 year shingle. 2128 West Grove is truly a refreshingly unique & charming home nestled on 4+ acres in the heart of everything!

    This property is off market, which means it's not currently listed for sale or rent on Zillow. This may be different from what's available on other websites or public sources.

    Facts & features

    Interior

    Bedrooms & bathrooms
    • Bedrooms: 4
    • Bathrooms: 5
    • Full bathrooms: 3
    • 1/2 bathrooms: 2
    Heating
    • Forced air, Heat pump, Gas
    Cooling
    • Central
    Appliances
    • Included: Garbage disposal, Microwave, Washer
    Features
    • Flooring: Other, Hardwood
    • Basement: Unfinished
    • Has fireplace: Yes
    Interior area
    • Total interior livable area: 11,000 sqft

    Property

    Parking
    • Parking features: Garage - Attached
    Features
    • Exterior features: Wood, Brick
    • Has view: Yes
    • View description: Mountain
    Lot
    • Size: 4.28 Acres
    Details
    • Parcel number: 2376J00008000000

    Construction

    Type & style
    • Home type: SingleFamily
    • Architectural style: Colonial
    Materials
    • Frame
    • Roof: Composition
    Condition
    • Year built: 1994

    Community & HOA

    Community
    • Features: Fitness Center
    Location
    • Region: Gibsonia

    Financial & listing details

    • Price per square foot: $133/sqft
    • Tax assessed value: $463,600
    • Annual tax amount: $11,980
    • Inclusions: Dishwasher, Window Treatments, Refrigerator, Auto Door on Garage, Disposal, Microwave Oven, Electric Cook Top, Convection Oven, Central Vacuum

    Price history

    DateEventPrice
    5/3/2019Sold$860,000-6%$78/sqft
    Source: WPMLS #1382000 Report a problem
    5/3/2019Listed for sale$915,000$83/sqft
    Source: KELLER WILLIAMS REALTY #1382000 Report a problem
    3/31/2019Pending sale$915,000$83/sqft
    Source: KELLER WILLIAMS REALTY #1382000 Report a problem
    2/25/2019Listed for sale$915,000-16.8%$83/sqft
    Source: KELLER WILLIAMS REALTY #1382000 Report a problem
    2/10/2018Listing removed$1,100,000$100/sqft
    Source: Coldwell Banker Real Estate Services - Cranberry Township #1301738 Report a problem
    10/24/2017Price change$1,100,000-4.3%$100/sqft
    Source: Coldwell Banker Real Estate Services - Cranberry Township #1301738 Report a problem
    9/12/2017Listed for sale$1,150,000+76.6%$105/sqft
    Source: Coldwell Banker Real Estate Services - Cranberry Township #1301738 Report a problem
    8/16/2012Sold$651,014-12%$59/sqft
    Source: WPMLS #913417 Report a problem
    5/25/2012Price change$740,000-1.3%$67/sqft
    Source: Coldwell Banker Real Estate Services - Hampton #913417 Report a problem
    4/26/2012Price change$750,000-3.2%$68/sqft
    Source: Coldwell Banker Real Estate Services - Hampton #913417 Report a problem
    3/9/2012Price change$775,000-4.9%$70/sqft
    Source: Coldwell Banker Real Estate Services - Hampton #896936 Report a problem
    2/9/2012Price change$815,000-4.1%$74/sqft
    Source: Coldwell Banker Real Estate Services - Hampton #896936 Report a problem
    12/8/2011Listed for sale$849,900+25.8%$77/sqft
    Source: Coldwell Banker Real Estate Services - Hampton #896936 Report a problem
    9/13/2011Listing removed$675,555$61/sqft
    Source: Northwood Realty Services #867144 Report a problem
    8/11/2011Listed for sale$675,555$61/sqft
    Source: Northwood Realty Services #867144 Report a problem
    6/29/2011Listing removed$675,555$61/sqft
    Source: Northwood Realty Services #867144 Report a problem
    6/23/2011Price change$675,555-14.5%$61/sqft
    Source: Northwood Realty Services #867144 Report a problem
    5/25/2011Price change$789,888-7.1%$72/sqft
    Source: Northwood Realty Services #867144 Report a problem
    4/22/2011Price change$850,000-9.6%$77/sqft
    Source: Northwood Realty Services #867144 Report a problem
    6/24/2010Listed for sale$940,000+224.1%$85/sqft
    Source: Northwood Realty Services #829801 Report a problem
    8/5/2009Sold$290,000-69.5%$26/sqft
    Source: Public Record Report a problem
    4/2/2007Sold$950,000$86/sqft
    Source: Public Record Report a problem

    Public tax history

    YearProperty taxesTax assessment
    2025$11,980 -41.6%$445,600 -45%
    2024$20,528 +435.2%$810,900
    2023$3,836 $810,900
    2022$3,836 +12.1%$810,900 -20.7%
    2021$3,421 -27.9%$1,023,000
    2020$4,742 -2%$1,023,000
    2019$4,839 -81.3%$1,023,000
    2018$25,882 +1.5%$1,023,000
    2017$25,503 +427.1%$1,023,000
    2016$4,839 -81%$1,023,000
    2015$25,514 $1,023,000
    2014-- $1,023,000 -1.7%
    2013-- $1,041,000 +47.1%
    2012-- $707,900
    2011-- $707,900
    2010-- $707,900
    2009-- $707,900
    2008-- $707,900
    2007-- $707,900
    2006-- $707,900
    2005-- $707,900
    2004-- $707,900 -2.1%
    2003-- $722,900
    2002-- $722,900
    Find assessor info on the county website

    Neighborhood: 15044

    Nearby schools

    GreatSchools rating
    Schools provided by the listing agent
    • District: Pine/Richland

    Source: The MLS. This data may not be complete. We recommend contacting the local school district to confirm school assignments for this home.

    Get pre-qualified for a loan
    At Zillow Home Loans, we can pre-qualify you in as little as 5 minutes with no impact to your credit score.

    An equal housing lender. NMLS #10287.

    Sell for more on Zillow
    Get a Zillow Showcase℠ listing at no additional cost and you could sell for .
    $1,461,900
    2% more
    +$29,238
    With Zillow Showcase(estimated)
    $1,491,138
