Skip main navigation
Closed
  • $465,000

    2128 W Moffat St #1, Chicago, IL 60647

    2beds
    --sqft
    Condominium, Single Family Residence
    Built in 1892
    -- sqft lot
    $653,700 Zestimate®
    $--/sqft
    $3,275 Estimated rent

    Home value

    $653,700

    $575,000 - $745,000

    $3,275/mo

    Zestimate® history
    Loading
    Loading...

    Owner options

    List your home for rent

    $3,275/mo

    Rent Zestimate®

    Find your next renter with Zillow Rental Manager. Plus, with online applications, you can quickly screen prospective tenants – for free.

    Learn more

    $3,275/mo

    Rent Zestimate®

    Refinance and save

    $3,430/mo

    Est. payment

    Refinancing to a lower rate could help reduce your monthly payments and save thousands over the life of the loan.

    See today's rates

    $3,430/mo

    Est. payment

    Explore your selling options

    Work with a Zillow partner agent

    Leverage their expertise and Zillow's premium Showcase listings to get your home seen by more buyers.

    Get started

    List with your own agent

    Get your home in front of millions of buyers by listing it on Zillow.

    Learn how to do it

    Sell it yourself

    Take full control of how buyers see your home on Zillow by listing For Sale by Owner (FSBO).

    List your home

    What's special

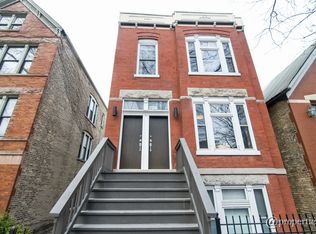
    Nestled in the heart of Bucktown, this meticulously maintained two-bedroom (plus bonus den/office), two-bathroom condo offers an ideal blend of comfort, convenience, and style. From the moment you step through the gated and private front entrance patio, you'll appreciate the thoughtful details that make this home truly special. Expansive foyer just beyond the exterior front door, and with a storage room right next to it provides a perfect spot for your bike or seasonal gear. Inside, the open living, dining, and kitchen area is bathed in natural light, thanks to an abundance of windows. Cozy up by the fireplace in the living room, or host memorable gatherings in the separate, spacious formal dining room. The open kitchen features granite countertops, plenty of cabinet space, stainless steel appliances, and a convenient breakfast bar. Hardwood floors flow seamlessly throughout the unit, adding warmth and character. Two beautifully renovated bathrooms (completed in 2022) enhance both style and functionality. Newer in-unit laundry and a tankless water heater (also installed in 2022) provide modern convenience and new 2024 central air conditioning unit. The bonus den/office space off the primary bedroom offers versatility-use it as a home office, dressing room, nursery, or game room. Step outside to enjoy the private front patio or retreat to the covered back patio for quiet moments. Additionally, there's a common deck atop the garage for communal enjoyment. And speaking of the garage, this unit comes with deeded garage parking-a coveted feature in this neighborhood. Moffat Street, known for its charm and tranquility, is one way toward Damen Avenue, ensuring minimal traffic. Explore Bucktown's vibrant scene, with excellent transportation options, restaurants, bars, and shops just steps away. FAVORABLE TAX REASSESSMENT FOR 2024 AND SELLER HAS STARTED THE APPEAL PROCESS BRINGING THE PROPERTY TAXES CONSIDERABLY DOWN.

    Zillow last checked:

    Listing updated:

    Listing courtesy of:

    Anik Zampini 312-339-1793,

    Coldwell Banker Realty

    Bought with:

    Alexander Fiallos

    Jameson Sotheby's International Realty

    Source: MRED as distributed by MLS GRID,MLS#: 12082110MLS Logo

    Facts & features

    Interior

    Bedrooms & bathrooms
    • Bedrooms: 2
    • Bathrooms: 2
    • Full bathrooms: 2
    Primary bedroom
    • Features: Flooring (Hardwood), Window Treatments (Blinds), Bathroom (Full)
    • Level: Main
    • Area: 117 Square Feet
    • Dimensions: 13X9
    Bedroom 2
    • Features: Flooring (Hardwood), Window Treatments (Blinds)
    • Level: Main
    • Area: 104 Square Feet
    • Dimensions: 13X8
    Dining room
    • Features: Flooring (Hardwood), Window Treatments (Blinds)
    • Level: Main
    • Area: 150 Square Feet
    • Dimensions: 15X10
    Foyer
    • Level: Main
    • Area: 36 Square Feet
    • Dimensions: 4X9
    Kitchen
    • Features: Kitchen (Eating Area-Breakfast Bar, Galley, Granite Counters), Flooring (Hardwood)
    • Level: Main
    • Area: 161 Square Feet
    • Dimensions: 7X23
    Laundry
    • Level: Main
    • Area: 20 Square Feet
    • Dimensions: 4X5
    Living room
    • Features: Flooring (Hardwood), Window Treatments (Blinds)
    • Level: Main
    • Area: 209 Square Feet
    • Dimensions: 11X19
    Office
    • Features: Flooring (Hardwood), Window Treatments (Blinds)
    • Level: Main
    • Area: 120 Square Feet
    • Dimensions: 12X10
    Storage
    • Level: Main
    • Area: 45 Square Feet
    • Dimensions: 5X9
    Heating
    • Natural Gas, Forced Air
    Cooling
    • Central Air
    Appliances
    • Included: Range, Microwave, Dishwasher, Refrigerator, Washer, Dryer, Disposal, Stainless Steel Appliance(s), Electric Water Heater
    • Laundry: Washer Hookup, Gas Dryer Hookup, In Unit
    Features
    • Dry Bar, Storage, Built-in Features, Bookcases, Open Floorplan, Granite Counters, Separate Dining Room
    • Flooring: Hardwood
    • Windows: Screens, Drapes
    • Basement: None
    • Number of fireplaces: 1
    • Fireplace features: Gas Log, Living Room
    Interior area
    • Total structure area: 0

    Property

    Parking
    • Total spaces: 1
    • Parking features: Garage Door Opener, On Site, Detached, Garage
    • Garage spaces: 1
    • Has uncovered spaces: Yes
    Accessibility
    • Accessibility features: No Disability Access
    Features
    • Patio & porch: Patio
    Details
    • Additional structures: Storage
    • Additional parcels included: 14313140491005
    • Parcel number: 14313140491001
    • Special conditions: None

    Construction

    Type & style
    • Home type: Condo
    • Property subtype: Condominium, Single Family Residence
    Materials
    • Brick
    Condition
    • New construction: No
    • Year built: 1892

    Utilities & green energy

    • Sewer: Public Sewer
    • Water: Lake Michigan, Public
    • Utilities for property: Cable Available

    Community & neighborhood

    Community
    • Community features: Sidewalks, Street Lights
    Location
    • Region: Chicago

    HOA & financial

    HOA
    • Has HOA: Yes
    • HOA fee: $150 monthly
    • Amenities included: Storage, Sundeck
    • Services included: Water, Insurance, Scavenger

    Other

    Other facts
    • Listing terms: Conventional
    • Ownership: Condo

    Price history

    DateEventPrice
    7/22/2024Sold$465,000
    Source: MRED as distributed by MLS GRID #12082110 Report a problem
    6/18/2024Contingent$465,000
    Source: MRED as distributed by MLS GRID #12082110 Report a problem
    6/12/2024Listed for sale$465,000+12%
    Source: MRED as distributed by MLS GRID #12082110 Report a problem
    2/22/2022Sold$415,000+3.8%
    Source: MRED as distributed by MLS GRID #11302660 Report a problem
    2/17/2022Pending sale$400,000
    Source: MRED as distributed by MLS GRID #11302660 Report a problem
    1/17/2022Contingent$400,000
    Source: MRED as distributed by MLS GRID #11302660 Report a problem
    1/12/2022Listed for sale$400,000+28.2%
    Source: MRED as distributed by MLS GRID #11302660 Report a problem
    8/26/2015Sold$312,000-4%
    Source: Agent Provided Report a problem
    7/14/2015Listed for sale$325,000+89%
    Source: @properties #08884242 Report a problem
    7/23/1997Sold$172,000
    Source: Public Record Report a problem

    Public tax history

    YearProperty taxesTax assessment
    2024-- $46,544 -11.1%
    2023$11,082 +9.8%$52,338
    2022$10,096 +2.1%$52,338
    2021$9,887 +52.1%$52,338 +62.7%
    2020$6,499 +1.8%$32,172 -8.3%
    2019$6,384 +2.1%$35,091
    2018$6,253 +16.1%$35,091 +23.6%
    2017$5,385 +3.8%$28,392
    2016$5,186 +9.8%$28,392
    2015$4,722 +5.1%$28,392 +6%
    2014$4,494 +2.3%$26,790
    2013$4,394 +0.8%$26,790
    2012$4,360 +11.5%$26,790 +2.1%
    2011$3,908 +12.3%$26,243
    2010$3,481 -6.3%$26,243 -11.8%
    2009$3,713 +31.8%$29,749 +26.9%
    2008$2,817 +3.2%$23,445
    2007$2,730 +0.8%$23,445
    2006$2,708 -36.2%$23,445 -9.8%
    2005$4,248 +1%$25,999
    2004$4,205 +2.2%$25,999
    2003$4,114 +30%$25,999 +47.7%
    2002$3,163 +17.2%$17,608
    2001$2,699 -10%$17,608
    2000$2,998 -0.3%$17,608 +0%
    1999$3,005 $17,604

    Find assessor info on the county website

    Neighborhood: Bucktown

    Nearby schools

    GreatSchools rating
    Schools provided by the listing agent
    • District: 299

    Source: MRED as distributed by MLS GRID. This data may not be complete. We recommend contacting the local school district to confirm school assignments for this home.

    Get a cash offer in 3 minutes
    Find out how much your home could sell for in as little as 3 minutes with a no-obligation cash offer.
    Estimated market value
    $653,700
    Get a cash offer in 3 minutes
    Find out how much your home could sell for in as little as 3 minutes with a no-obligation cash offer.
    Estimated market value
    $653,700