Skip main navigation
Off market
  • $380,300

    2128 W TALLGRASS Trail #218, Phoenix, AZ 85085

    3beds
    2baths
    1,554sqft
    Townhouse
    Built in 2007
    1,556 Square Feet Lot
    $380,300 Zestimate®
    $245/sqft
    $2,149 Estimated rent

    Home value

    $380,300

    $357,000 - $403,000

    $2,149/mo

    Zestimate® history
    Loading
    Loading...

    Owner options

    List your home for rent

    $2,149/mo

    Rent Zestimate®

    Find your next renter with Zillow Rental Manager. Plus, with online applications, you can quickly screen prospective tenants – for free.

    Learn more

    $2,149/mo

    Rent Zestimate®

    Refinance and save

    $2,562/mo

    Est. payment

    Refinancing to a lower rate could help reduce your monthly payments and save thousands over the life of the loan.

    See today's rates

    $2,562/mo

    Est. payment

    Explore your selling options

    Work with a Zillow partner agent

    Leverage their expertise and Zillow's premium Showcase listings to get your home seen by more buyers.

    Get started

    List with your own agent

    Get your home in front of millions of buyers by listing it on Zillow.

    Learn how to do it

    Sell it yourself

    Take full control of how buyers see your home on Zillow by listing For Sale by Owner (FSBO).

    List your home

    What's special

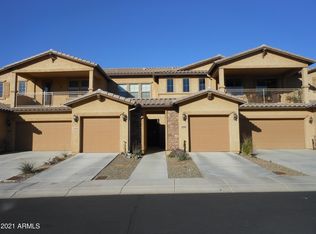
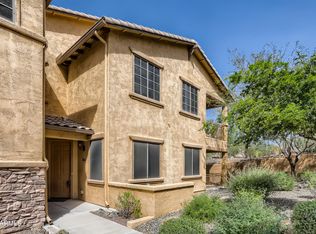
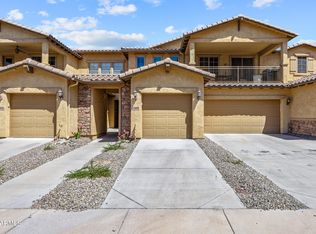
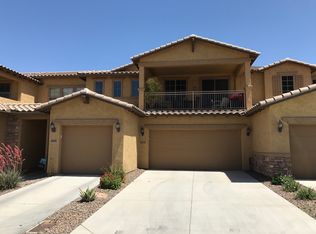
    This upstairs unit has been upgraded with custom paint and flooring. Shows like a model! You must see to appreciate! Enjoy the mountain views from your master bedroom patio, or enjoy the water feature (that conveys) on the front patio. Hand scraped, teak-grade hardwood flooring, 18x18 tile, all stainless steel appliances convey including front loading W/D, and french door, bottom freezer GE refrigerator. Kitchen boasts Travertine backsplash, granite countertops, custom lighting, pantry, island with breakfast bar and double stainless steel sink. This 3 bedroom 2 bath home has all the amenities that FIRESIDE AT NORTERRA has to offer including rec center, climbing wall, pools, parks, trails, and so much more. Come check this one out! You won't be disappointed! Easy to show!

    This property is off market, which means it's not currently listed for sale or rent on Zillow. This may be different from what's available on other websites or public sources.

    Zillow last checked:

    Listing updated:

    Listed by:

    Glenda Bowerman 602-319-2439,

    24/7 Real Estate, Inc

    Bought with:

    Judith G Greenfield, SA539806000

    West USA Realty

    Source: ARMLS,MLS#: 5247239MLS Logo

    Facts & features

    Interior

    Bedrooms & bathrooms
    • Bedrooms: 3
    • Bathrooms: 2
    Heating
    • Electric
    Cooling
    • Central Air
    Appliances
    • Included: Gas Cooktop
    Features
    • High Speed Internet, Granite Counters, Double Vanity, Upstairs, Breakfast Bar, 9+ Flat Ceilings, Kitchen Island, Pantry, Full Bth Master Bdrm, Separate Shwr & Tub
    • Flooring: Carpet, Tile, Wood
    • Windows: Low Emissivity Windows, Solar Screens, Double Pane Windows
    • Has basement: No
    • Common walls with other units/homes: Neighbor Below
    Interior area
    • Total structure area: 1,554
    • Total interior livable area: 1,554 sqft

    Property

    Parking
    • Total spaces: 4
    • Parking features: Garage Door Opener
    • Garage spaces: 2
    • Uncovered spaces: 2
    Features
    • Stories: 2
    • Patio & porch: Patio
    • Exterior features: Balcony
    • Pool features: None
    • Has spa: Yes
    • Spa features: Heated
    • Fencing: None
    Lot
    • Size: 1,556 Square Feet
    Details
    • Parcel number: 20425570

    Construction

    Type & style
    • Home type: Townhouse
    • Architectural style: Other
    • Property subtype: Townhouse
    • Attached to another structure: Yes
    Materials
    • Stucco, Wood Frame, Painted
    • Roof: Tile
    Condition
    • Year built: 2007
    Details
    • Builder name: Pulte

    Utilities & green energy

    • Sewer: Public Sewer
    • Water: City Water

    Community & HOA

    Community
    • Features: Community Spa, Community Spa Htd, Community Media Room, Tennis Court(s), Playground, Biking/Walking Path
    • Security: Fire Sprinkler System
    • Subdivision: FIRESIDE AT NORTERRA STACKED FLAT CONDOMINIUMS
    HOA
    • Has HOA: Yes
    • Services included: Maintenance Grounds, Street Maint, Front Yard Maint, Roof Replacement, Maintenance Exterior
    • HOA fee: $357 quarterly
    • HOA name: Fireside at Norterra
    • HOA phone: 623-580-9556
    • Second HOA fee: $375 quarterly
    • Second HOA name: Fireside at Norterra
    • Second HOA phone: 623-550-9556
    Location
    • Region: Phoenix

    Financial & listing details

    • Price per square foot: $245/sqft
    • Annual tax amount: $1,217
    • Date on market: 11/10/2025
    • Cumulative days on market: 16 days
    • Listing terms: Cash,Conventional,FHA,VA Loan
    • Ownership: Condominium

    Price history

    DateEventPrice
    4/22/2015Sold$237,000$153/sqft
    Source: ARMLS #5247239 Report a problem

    Public tax history

    Tax history is unavailable.

    Neighborhood: North Gateway

    Nearby schools

    GreatSchools rating
    Schools provided by the listing agent
    • Elementary: Norterra Canyon K-8
    • Middle: Norterra Canyon K-8
    • High: Barry Goldwater High School
    • District: Deer Valley Unified District

    Source: ARMLS. This data may not be complete. We recommend contacting the local school district to confirm school assignments for this home.

    Get a cash offer in 3 minutes
    Find out how much your home could sell for in as little as 3 minutes with a no-obligation cash offer.
    Estimated market value
    $380,300
    Get a cash offer in 3 minutes
    Find out how much your home could sell for in as little as 3 minutes with a no-obligation cash offer.
    Estimated market value
    $380,300