Skip main navigation
Sold for $690,000
  • $690,000

    2128 W Walton St #3W, Chicago, IL 60622

    3beds
    1,700sqft
    SingleFamily
    Built in 2001
    6,003 Square Feet Lot
    $694,800 Zestimate®
    $406/sqft
    $4,238 Estimated rent

    Home value

    $694,800

    $632,000 - $764,000

    $4,238/mo

    Zestimate® history
    Loading
    Loading...

    Owner options

    List your home for rent

    $4,238/mo

    Rent Zestimate®

    Find your next renter with Zillow Rental Manager. Plus, with online applications, you can quickly screen prospective tenants – for free.

    Learn more

    $4,238/mo

    Rent Zestimate®

    Refinance and save

    $5,102/mo

    Est. payment

    Refinancing to a lower rate could help reduce your monthly payments and save thousands over the life of the loan.

    See today's rates

    $5,102/mo

    Est. payment

    Explore your selling options

    Work with a Zillow partner agent

    Leverage their expertise and Zillow's premium Showcase listings to get your home seen by more buyers.

    Get started

    List with your own agent

    Get your home in front of millions of buyers by listing it on Zillow.

    Learn how to do it

    Sell it yourself

    Take full control of how buyers see your home on Zillow by listing For Sale by Owner (FSBO).

    List your home

    What's special

    Come walk into this stunning Ukrainian Village duplex-up penthouse with a private rooftop space and prepare to want to stay forever! Upon entering, you cannot miss the dramatic 20' ceilings in the open concept living and kitchen space along with 14' windows letting in southern light all day, perfect for entertaining or enjoying all to yourself or in between. Sit and enjoy the gas fireplace with brick surround in the living space or bring out your inner chef in the upgraded eat-in chef's kitchen boasting a white quartz breakfast bar big enough to sit four, white quartz countertops, farmhouse sink, all Bosch stainless appliances, and plenty of custom designed cabinetry with modern storage shelving. Head down the hallway to find your two bedrooms, one full bathroom, in-unit washer and dryer, and back door leading out to one of your two terraces with stair access to your detached 1-car garage spot included in price. Back inside, heading upstairs you will find your airy primary suite with a pair of French doors opening onto a Juliet balcony overlooking the living space, marble bathroom with a whirlpool tub and separate shower, custom walk-in closet, and your second private terrace with staircase access to your very own rooftop with sweeping views of the Chicago skyline and more. Ample storage space, programmable smart lightning, and efficient HVAC features throughout. Contemporary chandelier on the 20-foot ceiling above the living space included in the sale of home. Low assessments include building insurance, water, gas and electric for common areas, and maintenance. Conveniently located just steps away from incredible dining and entertainment options, grocery shopping, bus stops (#66 & #70) that take you downtown and along with quick access to I-90 for commutes into Downtown or out of the city. Easy to show. Recent upgrades include updated main level bathroom with new floor tile, vanity & paint (2022), painted living room, hallway, kitchen & 2 guest bedrooms (2020), replaced all light fixtures in living/kitchen space, hallway & stairway (2020), converted battery operated blinds to hardwired (2020), upgraded entire kitchen with new cabinetry, countertops & appliances (2020), upgraded kitchen range circuit to 240V (2020), replaced all door hardware & smart locks (2020), and installed smart Lutron light switches throughout (2020).

    Facts & features

    Interior

    Bedrooms & bathrooms
    • Bedrooms: 3
    • Bathrooms: 2
    • Full bathrooms: 2
    Heating
    • Forced air, Gas
    Cooling
    • Central
    Appliances
    • Included: Dishwasher, Dryer, Garbage disposal, Microwave, Range / Oven, Refrigerator, Washer
    Features
    • Flooring: Hardwood
    • Has fireplace: Yes
    Interior area
    • Total interior livable area: 1,700 sqft

    Property

    Parking
    • Total spaces: 1
    • Parking features: Garage - Detached
    Features
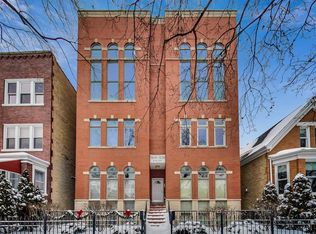
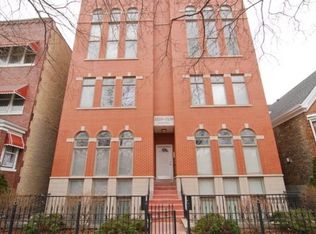
    • Exterior features: Brick
    Lot
    • Size: 6,003 sqft
    Details
    • Parcel number: 17063180471006

    Construction

    Type & style
    • Home type: SingleFamily
    Materials
    • Roof: Other
    Condition
    • Year built: 2001

    Utilities & green energy

    • Sewer: Sewer-Public

    Community & neighborhood

    Location
    • Region: Chicago

    HOA & financial

    HOA
    • Has HOA: Yes
    • HOA fee: $250 monthly

    Other

    Other facts
    • Addtl Room 4 Level: Not Applicable
    • Addtl Room 5 Level: Not Applicable
    • Air Conditioning: Central Air
    • Appliances: Oven/Range, Microwave, Dishwasher, Refrigerator, Disposal, Washer, Dryer, All Stainless Steel Kitchen Appliances
    • 4th Bedroom Level: Not Applicable
    • Exterior Building Type: Brick, Block
    • Family Room Level: Not Applicable
    • Heat/Fuel: Gas, Forced Air
    • Sewer: Sewer-Public
    • Water: Public, Lake Michigan
    • Listing Type: Exclusive Right To Sell
    • Assessment Includes: Common Insurance, Exterior Maintenance, Water, Scavenger
    • Master Bedroom Level: 2nd Level
    • Parking Type: Garage
    • Addtl Room 1 Level: Main Level
    • 2nd Bedroom Level: Main Level
    • Dining Room: Combined w/ LivRm
    • Dining Room Level: Main Level
    • Kitchen Type: Eating Area-Breakfast Bar
    • Kitchen Level: Main Level
    • Living Room Level: Main Level
    • Exposure: W (West), S (South), N (North)
    • Sale Terms: Conventional
    • Kitchen Flooring: Hardwood
    • Living Room Flooring: Hardwood
    • 2nd Bedroom Flooring: Hardwood
    • 3rd Bedroom Flooring: Hardwood
    • Master Bedroom Flooring: Hardwood
    • Fireplace Type/Details: Wood Burning, Gas Starter, Gas Logs
    • Addtl Room 2 Level: 2nd Level
    • Addtl Room 3 Level: 2nd Level
    • Addtl Room 3 Name: Balcony
    • Bath Amenities: Separate Shower, Whirlpool
    • 3rd Bedroom Level: Main Level
    • Management: Self-Management
    • Roof Type: Rubber
    • Addtl Room 1 Name: Deck
    • Addtl Room 2 Name: Walk in Closet
    • Addtl Room 10 Level: Not Applicable
    • Addtl Room 6 Level: Not Applicable
    • Addtl Room 7 Level: Not Applicable
    • Addtl Room 8 Level: Not Applicable
    • Addtl Room 9 Level: Not Applicable
    • Frequency: Monthly
    • Status: Pending
    • Square Feet Source: Estimated
    • Master Bedroom Bath (Y/N): Full
    • Living Room Window Treatments (Y/N): Shades
    • Master Bedroom Window Treatments (Y/N): Plantation Shutters
    • Age: 16-20 Years
    • Garage On-Site: Yes
    • Additional Rooms: Balcony
    • Interior Property Features: Hardwood Floors, Laundry Hook-Up in Unit, Vaulted/Cathedral Ceilings
    • Fireplace Location: Living Room
    • Is Parking Included in Price: Yes
    • Lot Dimensions: COMMON
    • Garage Type: Detached2, Detached
    • Exterior Property Features: Deck, Balcony
    • Garage Ownership: Owned
    • Laundry Level: Not Applicable
    • Driveway: Off Alley
    • Additional Rooms: Deck, Walk In Closet
    • Aprox. Total Finished Sq Ft: 0
    • Total Sq Ft: 0
    • Tax Year: 2018
    • Parcel Identification Number: 17063180471006

    Price history

    DateEventPrice
    5/6/2026Sold$690,000+25.5%$406/sqft
    Source: Public Record Report a problem
    10/5/2022Sold$550,000-2.5%$324/sqft
    Source: MRED as distributed by MLS GRID #11443648 Report a problem
    8/26/2022Pending sale$564,000$332/sqft
    Source: RE/MAX International #11443648 Report a problem
    8/26/2022Contingent$564,000$332/sqft
    Source: MRED as distributed by MLS GRID #11443648 Report a problem
    8/13/2022Price change$564,000-3.6%$332/sqft
    Source: MRED as distributed by MLS GRID #11443648 Report a problem
    7/12/2022Price change$584,800-4.9%$344/sqft
    Source: MRED as distributed by MLS GRID #11443648 Report a problem
    6/22/2022Listed for sale$615,000+15.2%$362/sqft
    Source: MRED as distributed by MLS GRID #11443648 Report a problem
    2/20/2020Sold$534,000-0.2%$314/sqft
    Source: MRED as distributed by MLS GRID #10610960 Report a problem
    2/20/2020Listed for sale$535,000$315/sqft
    Source: Dream Town Realty #10610960 Report a problem
    1/22/2020Pending sale$535,000$315/sqft
    Source: Dream Town Realty #10610960 Report a problem
    1/15/2020Listed for sale$535,000+11%$315/sqft
    Source: Dream Town Realty #10610960 Report a problem
    1/14/2020Listing removed$3,500$2/sqft
    Source: Dream Town Realty #10537248 Report a problem
    10/30/2019Price change$3,500-2.8%$2/sqft
    Source: Dream Town Realty #10537248 Report a problem
    10/22/2019Price change$3,600-5.3%$2/sqft
    Source: Dream Town Realty #10537248 Report a problem
    8/22/2019Listed for rent$3,800$2/sqft
    Source: Dream Town Realty #10493720 Report a problem
    5/19/2015Sold$482,000+7.3%$284/sqft
    Source: Public Record Report a problem
    2/24/2015Pending sale$449,000$264/sqft
    Source: Dream Town Realty #08840569 Report a problem
    2/18/2015Listed for sale$449,000+16%$264/sqft
    Source: Dream Town Realty #08840569 Report a problem
    5/18/2012Sold$387,000-3%$228/sqft
    Source: Berkshire Hathaway HomeServices Koenig Rubloff #07999459_60622_3W Report a problem
    2/23/2012Listed for sale$399,000-6.1%$235/sqft
    Source: Prudential Rubloff #07999459 Report a problem
    8/14/2011Listing removed$425,000$250/sqft
    Source: Coldwell Banker Residential Brokerage - Gold Coast #07827474 Report a problem
    6/10/2011Price change$425,000-5.3%$250/sqft
    Source: Coldwell Banker Residential Brokerage - Gold Coast #07827474 Report a problem
    3/3/2011Listed for sale$449,000+2.6%$264/sqft
    Source: NRT Chicago #07827474 Report a problem
    3/19/2007Sold$437,500+3.1%$257/sqft
    Source: Public Record Report a problem
    5/13/2004Sold$424,500+28.6%$250/sqft
    Source: Public Record Report a problem
    5/8/2001Sold$330,000$194/sqft
    Source: Public Record Report a problem

    Public tax history

    YearProperty taxesTax assessment
    2024-- $58,532 +15.1%
    2023$10,059 -3.8%$50,847
    2022$10,458 +2.3%$50,847
    2021$10,225 +2.1%$50,847 +13.1%
    2020$10,019 +0.3%$44,975 -9.5%
    2019$9,987 +1.7%$49,707
    2018$9,819 +16%$49,707 +26.4%
    2017$8,467 +7.5%$39,330
    2016$7,877 +9.3%$39,330
    2015$7,207 +16.2%$39,330 +17.7%
    2014$6,202 +2%$33,428
    2013$6,080 +9.5%$33,428
    2012$5,551 -6.4%$33,428 -13.4%
    2011$5,930 -1%$38,614
    2010$5,988 -0.6%$38,614
    2009$6,021 +5.2%$38,614 -3.3%
    2008$5,726 +1%$39,915
    2007$5,669 +6.5%$39,915
    2006$5,324 -2.2%$39,915 +13.5%
    2005$5,445 +1.4%$35,152
    2004$5,372 +2%$35,152
    2003$5,264 -5.4%$35,152 +7.2%
    2002$5,565 $32,799 -4.9%
    2001-- $34,500

    Find assessor info on the county website

    Neighborhood: Ukrainian Village

    Nearby schools

    GreatSchools rating
    Schools provided by the listing agent
    • Elementary: COLUMBUS ELEMENTARY SCHOOL
    • High: CLEMENTE COMMUNITY ACADEMY SENIO
    • District: 299

    Source: The MLS. This data may not be complete. We recommend contacting the local school district to confirm school assignments for this home.

    Get a cash offer in 3 minutes
    Find out how much your home could sell for in as little as 3 minutes with a no-obligation cash offer.
    Estimated market value
    $694,800
    Get a cash offer in 3 minutes
    Find out how much your home could sell for in as little as 3 minutes with a no-obligation cash offer.
    Estimated market value
    $694,800