Step inside and discover a bright and welcoming 4-bed, 3-bath home in Richardson featuring a unique lofted living area, fresh interior paint, granite kitchen countertops, and inviting outdoor space designed for relaxing or entertaining. The moment you enter, the lofted living space immediately draws the eye upward. It creates an open, airy atmosphere that feels expansive yet welcoming. The main living room centers around a brick fireplace with built-in shelving, offering the perfect setting for relaxing evenings or quiet mornings with sunlight streaming through the windows. Just beyond, the kitchen blends practicality with style. Granite countertops provide plenty of space for meal prep and casual conversation, while stainless steel appliances and warm cabinetry create a space that feels both functional and inviting. The adjacent dining area keeps everyone connected. Fresh, bright paint throughout the home gives each room a clean and updated feel. Four bedrooms offer flexibility for work, hobbies, or guest space, while three full bathrooms make daily routines easy and comfortable. Upstairs, the loft overlooks the living area below and opens up possibilities. It’s an ideal space for a game room or play room that feels tucked away yet connected to the heart of the home. It is a feature you do not see throughout the area, and it adds personality to the entire layout. Step outside to the covered deck and imagine slow evenings under string lights or weekend BBQs in the fenced backyard. The back deck was recently refinished, giving the outdoor space a fresh, clean look, and a new 8-foot cedar board-on-board fence adds both privacy and peace of mind. Located in Richardson with convenient access to shopping, dining, and commuter routes, this home places everyday essentials just minutes away. Enjoy great parks and schools nearby, which add to the appeal of an already inviting neighborhood!
Sold
Price Unknown
2128 Wheaton Dr, Richardson, TX 75081
4beds
2,112sqft
Single Family Residence
Built in 1973
10,454 Square Feet Lot
$410,800 Zestimate®
$--/sqft
$2,790 Estimated rent
Home value
$410,800
$378,000 - $444,000
$2,790/mo
Zestimate® history
Owner options
List your home for rent
$2,790/mo
Rent Zestimate®
Find your next renter with Zillow Rental Manager. Plus, with online applications, you can quickly screen prospective tenants – for free.
$2,790/mo
Rent Zestimate®
Refinance and save
Refinancing to a lower rate could help reduce your monthly payments and save thousands over the life of the loan.
Explore your selling options
Work with a Zillow partner agent
Leverage their expertise and Zillow's premium Showcase listings to get your home seen by more buyers.
Get startedList with your own agent
Get your home in front of millions of buyers by listing it on Zillow.
Learn how to do itSell it yourself
Take full control of how buyers see your home on Zillow by listing For Sale by Owner (FSBO).
List your homeWhat's special
Fresh interior paintStainless steel appliancesGranite kitchen countertopsCovered deckWarm cabinetry
Zillow last checked:
Listing updated:
Listed by:
Todd Tramonte 0515613 214-216-2161,
Market Experts Realty 214-216-2161,
Jeremy Payne 0697384 972-269-5074,
Market Experts Realty
Bought with:
Lauren Decker, 0817361
6th Ave Homes
Source: NTREIS,MLS#: 21192935
Facts & features
Interior
Bedrooms & bathrooms
- Bedrooms: 4
- Bathrooms: 3
- Full bathrooms: 3
Primary bedroom
- Level: First
- Dimensions: 15 x 13
Bedroom
- Level: First
- Dimensions: 11 x 11
Bedroom
- Level: First
- Dimensions: 11 x 10
Bedroom
- Level: Second
- Dimensions: 10 x 13
Primary bathroom
- Level: First
- Dimensions: 10 x 5
Breakfast room nook
- Level: First
- Dimensions: 11 x 16
Dining room
- Level: First
- Dimensions: 13 x 9
Other
- Level: First
- Dimensions: 7 x 5
Other
- Level: Second
- Dimensions: 5 x 7
Kitchen
- Level: First
- Dimensions: 13 x 9
Living room
- Level: First
- Dimensions: 15 x 12
Living room
- Level: Second
- Dimensions: 13 x 13
Heating
- Central, Electric
Cooling
- Central Air, Ceiling Fan(s), Electric
Appliances
- Included: Dishwasher, Electric Range, Electric Water Heater, Disposal, Microwave
- Laundry: Washer Hookup, Dryer Hookup, Laundry in Utility Room
Features
- Decorative/Designer Lighting Fixtures, Eat-in Kitchen, Granite Counters, High Speed Internet, Kitchen Island, Loft, Open Floorplan, Pantry, Cable TV, Vaulted Ceiling(s), Walk-In Closet(s)
- Flooring: Carpet, Laminate, Tile
- Windows: Window Coverings
- Has basement: No
- Number of fireplaces: 1
- Fireplace features: Living Room, Masonry, Wood Burning
Interior area
- Total interior livable area: 2,112 sqft
Property
Parking
- Total spaces: 2
- Parking features: Alley Access, Door-Single, Driveway, Garage, Garage Door Opener, Garage Faces Rear
- Attached garage spaces: 2
Features
- Levels: Two
- Stories: 2
- Patio & porch: Patio, Covered
- Pool features: None
- Fencing: Back Yard,Fenced,Privacy,Wood
Lot
- Size: 10,454 Square Feet
- Features: Interior Lot, Landscaped, Level, Subdivision
Details
- Parcel number: 42010500130110000
Construction
Type & style
- Home type: SingleFamily
- Architectural style: Traditional,Detached
- Property subtype: Single Family Residence
Materials
- Brick
- Foundation: Slab
- Roof: Composition,Shingle
Condition
- Year built: 1973
Utilities & green energy
- Sewer: Public Sewer
- Water: Public
- Utilities for property: Electricity Connected, Sewer Available, Separate Meters, Water Available, Cable Available
Community & HOA
Community
- Features: Curbs, Sidewalks
- Subdivision: Arapaho East 05 2nd Inst Rev
HOA
- Has HOA: No
Location
- Region: Richardson
Financial & listing details
- Tax assessed value: $416,780
- Annual tax amount: $9,092
- Date on market: 3/5/2026
- Cumulative days on market: 62 days
- Listing terms: Cash,Conventional,FHA,VA Loan
Price history
| Date | Event | Price |
|---|---|---|
| 6/22/2026 | Sold | -- |
Source: NTREIS #21192935 Report a problem | ||
| 5/14/2026 | Pending sale | $415,000$196/sqft |
Source: NTREIS #21192935 Report a problem | ||
| 5/6/2026 | Contingent | $415,000$196/sqft |
Source: NTREIS #21192935 Report a problem | ||
| 4/3/2026 | Price change | $415,000-2.4%$196/sqft |
Source: NTREIS #21192935 Report a problem | ||
| 3/5/2026 | Listed for sale | $425,000+7.6%$201/sqft |
Source: NTREIS #21192935 Report a problem | ||
| 6/30/2023 | Sold | -- |
Source: NTREIS #20350865 Report a problem | ||
| 6/12/2023 | Contingent | $395,000$187/sqft |
Source: NTREIS #20350865 Report a problem | ||
| 6/9/2023 | Listed for sale | $395,000+109%$187/sqft |
Source: NTREIS #20350865 Report a problem | ||
| 10/8/2010 | Listing removed | $189,000$89/sqft |
Source: Great American GMAC Real Estat #11386919 Report a problem | ||
| 7/10/2010 | Price change | $189,000-3.1%$89/sqft |
Source: Great American GMAC Real Estat #11386919 Report a problem | ||
| 6/12/2010 | Price change | $195,000-2%$92/sqft |
Source: Great American GMAC Real Estat #11386919 Report a problem | ||
| 5/1/2010 | Price change | $199,000-5.2%$94/sqft |
Source: Great American GMAC Real Estat #11386919 Report a problem | ||
| 4/18/2010 | Listed for sale | $210,000+68%$99/sqft |
Source: Great American GMAC Real Estat #11386919 Report a problem | ||
| 2/26/2010 | Listing removed | $125,000$59/sqft |
Source: Dominion Enterprises #11303045 Report a problem | ||
| 12/23/2009 | Price change | $125,000+8.7%$59/sqft |
Source: Dominion Enterprises #11303045 Report a problem | ||
| 11/27/2009 | Price change | $115,000-8%$54/sqft |
Source: CENTURY 21 Posey Properties #11303045 Report a problem | ||
| 11/14/2009 | Listed for sale | $125,000$59/sqft |
Source: CENTURY 21 Posey Properties #11303045 Report a problem | ||
Public tax history
| Year | Property taxes | Tax assessment |
|---|---|---|
| 2025 | $4,486 +8.7% | $416,780 +8.6% |
| 2024 | $4,125 +23.3% | $383,610 +14.3% |
| 2023 | $3,345 -2.7% | $335,490 |
| 2022 | $3,438 +0.6% | $335,490 +8.8% |
| 2021 | $3,416 -2.5% | $308,230 |
| 2020 | $3,505 +8.4% | $308,230 |
| 2019 | $3,232 +9.2% | $308,230 +7.8% |
| 2018 | $2,958 -43.8% | $285,810 +9.7% |
| 2017 | $5,267 +10.8% | $260,560 +21.5% |
| 2016 | $4,753 +19.9% | $214,370 +10.2% |
| 2015 | $3,966 | $194,440 +10.7% |
| 2014 | $3,966 | $175,640 |
| 2013 | -- | -- |
| 2012 | -- | -- |
| 2011 | -- | -- |
| 2010 | -- | -- |
| 2009 | -- | -- |
| 2008 | -- | -- |
| 2007 | -- | -- |
| 2005 | -- | -- |
| 2004 | -- | -- |
| 2003 | -- | -- |
| 2002 | -- | -- |
| 2001 | -- | -- |
Find assessor info on the county website
Neighborhood: Yale Park
Nearby homes
- $358,5003 bd2 ba1.4k sqft2130 Wheaton Dr, Richardson, TX 75081Off Market
- $313,6003 bd2 ba1.6k sqft2126 Wheaton Dr, Richardson, TX 75081Off Market
- $354,5004 bd2 ba1.7k sqft5 Insight Pl, Richardson, TX 75081Off Market
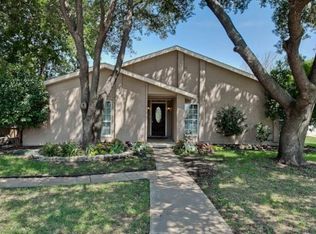
- $396,0005 bd3 ba2.1k sqft2132 Wheaton Dr, Richardson, TX 75081Off Market
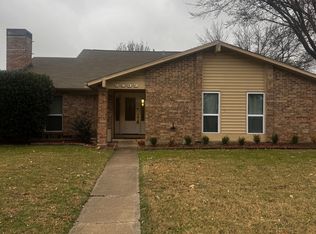
- $350,4003 bd2 ba1.4k sqft2124 Wheaton Dr, Richardson, TX 75081Off Market
- $5,8003 bd2 ba1.5k sqft2127 Wheaton Dr, Richardson, TX 75081For Rent
- $314,9003 bd2 ba1.6k sqft2125 Wheaton Dr, Richardson, TX 75081Off Market
- $352,9003 bd2 ba1.8k sqft6 Insight Pl, Richardson, TX 75081Off Market
Nearby schools
GreatSchools rating
- 9/10Yale Elementary SchoolGrades: PK-6Distance: 0.4 mi
- 5/10Apollo Junior High SchoolGrades: 7-8Distance: 1.1 mi
- 4/10Berkner High SchoolGrades: 9-12Distance: 2 mi
Schools provided by the listing agent
- Elementary: Yale
- Middle: Apollo
- High: Berkner
- District: Richardson ISD
Source: NTREIS. This data may not be complete. We recommend contacting the local school district to confirm school assignments for this home.
Get a cash offer in 3 minutes
Find out how much your home could sell for in as little as 3 minutes with a no-obligation cash offer.
Estimated market value
$410,800
Get a cash offer in 3 minutes
Find out how much your home could sell for in as little as 3 minutes with a no-obligation cash offer.
Estimated market value
$410,800
- Texas
- Dallas County
- Richardson
- 75081
- Yale Park
- 2128 Wheaton Dr
Nearby cities
Nearby neighborhoods
Nearby zip codes
Other Richardson Topics
