Skip main navigation
Off market
  • $11,194,700

    21280 N 102nd Street, Scottsdale, AZ 85255

    4beds
    7baths
    7,183sqft
    Single Family Residence
    Built in 2023
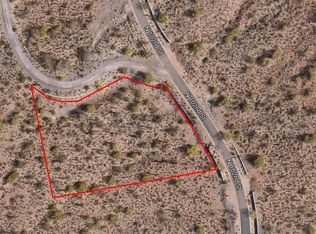
    2.12 Acres Lot
    $11,194,700 Zestimate®
    $1,558/sqft
    $53,555 Estimated rent

    Home value

    $11,194,700

    $9.85M - $12.76M

    $53,555/mo

    Zestimate® history
    Loading
    Loading...

    Owner options

    List your home for rent

    $53,555/mo

    Rent Zestimate®

    Find your next renter with Zillow Rental Manager. Plus, with online applications, you can quickly screen prospective tenants – for free.

    Learn more

    $53,555/mo

    Rent Zestimate®

    Refinance and save

    $51,543/mo

    Est. payment

    Refinancing to a lower rate could help reduce your monthly payments and save thousands over the life of the loan.

    See today's rates

    $51,543/mo

    Est. payment

    Explore your selling options

    Work with a Zillow partner agent

    Leverage their expertise and Zillow's premium Showcase listings to get your home seen by more buyers.

    Get started

    List with your own agent

    Get your home in front of millions of buyers by listing it on Zillow.

    Learn how to do it

    Sell it yourself

    Take full control of how buyers see your home on Zillow by listing For Sale by Owner (FSBO).

    List your home

    What's special

    Flex rmFabulous dominant viewsMagnificent great rmL shaped pocket doorsUpper canyonMultiple grass areasNatural open space

    NEW 2023 CONSTRUCTION!! SILVERLEAF, Upper Canyon. With FABULOUS DOMINANT VIEWS of McDowell Mtns, Camelback Mtn,+Mummy Mtn, this 4 bed 7 bath w/ Casita,10 CAR GARAGE, 7,183 SqFt home is surrounded by Natural Open Space offering the utmost privacy. Elegant master has 2 full bathrms-each w/ huge marble showers. The single level extends to the backyard which was raised a whole level to lead directly out to the unobstructed views w/ multiple grass areas, 4 sided negative edge pool+spa, firepit + ramada.Chef's Kitchen has 3 large islands + 2 spacious marble walk-in pantries and opens to a magnificent great rm w/ glass wine wall + L shaped pocket doors. Steel glass entryway + light oak wood floors throughout.This home also features a theater, office, flex rm+ huge motorcourt. New and Beautiful Some of the photos were taken while home was under construction.

    This property is off market, which means it's not currently listed for sale or rent on Zillow. This may be different from what's available on other websites or public sources.

    Zillow last checked:

    Listing updated:

    Listed by:

    Joan A Levinson 480-543-0006,

    Realty ONE Group

    Bought with:

    Tony Calvis, SA022907000

    AZ Brokerage Holdings, LLC

    Source: ARMLS,MLS#: 6494706MLS Logo

    Facts & features

    Interior

    Bedrooms & bathrooms
    • Bedrooms: 4
    • Bathrooms: 7
    Heating
    • Natural Gas
    Cooling
    • Central Air
    Appliances
    • Included: Dryer, Washer, Refrigerator, Built-in Microwave, Dishwasher, Disposal, Gas Range, Gas Oven
    Features
    • Double Vanity, Wet Bar, Kitchen Island, Full Bth Master Bdrm, Separate Shwr & Tub
    • Flooring: Wood
    • Windows: Double Pane Windows
    • Has basement: No
    • Has fireplace: Yes
    • Fireplace features: Exterior Fireplace, Family Room, Master Bedroom
    Interior area
    • Total structure area: 7,183
    • Total interior livable area: 7,183 sqft

    Property

    Parking
    • Total spaces: 16
    • Parking features: Garage Door Opener, Attch'd Gar Cabinets, Temp Controlled
    • Garage spaces: 10
    • Uncovered spaces: 6
    Features
    • Stories: 1
    • Patio & porch: Covered
    • Exterior features: Built-in Barbecue
    • Has private pool: Yes
    • Pool features: Heated, Lap
    • Has spa: Yes
    • Spa features: Private
    • Fencing: Wrought Iron
    • Has view: Yes
    • View description: City Lights, Mountain(s)
    Lot
    • Size: 2.12 Acres
    • Features: Borders Preserve/Public Land, Desert Front, Grass Back
    Details
    • Additional structures: Gazebo
    • Parcel number: 21768330

    Construction

    Type & style
    • Home type: SingleFamily
    • Architectural style: Contemporary
    • Property subtype: Single Family Residence
    Materials
    • Stucco, Wood Frame, Stone
    • Roof: Tile,Concrete
    Condition
    • Year built: 2023
    Details
    • Builder name: PDH

    Utilities & green energy

    • Sewer: Public Sewer
    • Water: City Water

    Community & HOA

    Community
    • Features: Pool, Golf, Gated, Community Spa, Community Spa Htd, Guarded Entry, Concierge, Tennis Court(s), Biking/Walking Path
    • Subdivision: SILVERLEAF
    HOA
    • Has HOA: Yes
    • Services included: Maintenance Grounds, Street Maint
    • HOA fee: $392 monthly
    • HOA name: DC Ranch
    • HOA phone: 480-513-1500
    Location
    • Region: Scottsdale

    Financial & listing details

    • Price per square foot: $1,558/sqft
    • Tax assessed value: $6,815,500
    • Annual tax amount: $10,169
    • Date on market: 12/16/2022
    • Cumulative days on market: 176 days
    • Listing terms: Cash,Conventional
    • Ownership: Fee Simple

    Price history

    DateEventPrice
    7/25/2023Sold$10,975,000-6%$1,528/sqft
    Source: ARMLS #6494706 Report a problem
    6/10/2023Pending sale$11,675,000$1,625/sqft
    Source: ARMLS #6494706 Report a problem
    4/19/2023Price change$11,675,000-9.5%$1,625/sqft
    Source: ARMLS #6494706 Report a problem
    3/8/2023Price change$12,895,000-4.5%$1,795/sqft
    Source: ARMLS #6494706 Report a problem
    12/16/2022Listed for sale$13,500,000+1025%$1,879/sqft
    Source: ARMLS #6494706 Report a problem
    8/5/2019Sold$1,200,000+0.4%$167/sqft
    Source: Public Record Report a problem
    8/7/2016Listing removed$1,195,000$166/sqft
    Source: Realty ONE Group #5317509 Report a problem
    4/7/2015Price change$1,195,000-36.8%$166/sqft
    Source: Caliber Realty Group, LLC #5139069 Report a problem
    7/3/2014Listed for sale$1,890,000+89%$263/sqft
    Source: Caliber Realty #5139069 Report a problem
    9/23/2011Listing removed$999,900$139/sqft
    Source: HomeSmart #4411521 Report a problem
    2/17/2011Price change$999,900-37.5%$139/sqft
    Source: HomeSmart #4411521 Report a problem
    11/25/2010Listed for sale$1,599,000-2.5%$223/sqft
    Source: HomeSmart #4411521 Report a problem
    7/11/2005Sold$1,640,000$228/sqft
    Source: Public Record Report a problem

    Public tax history

    YearProperty taxesTax assessment
    2025$20,761 +4.5%$681,550 +12.3%
    2024$19,867 -1.8%$606,680 +119.6%
    2023$20,235 +99%$276,313 +39.8%
    2022$10,169 +13.5%$197,630 +33.8%
    2021$8,958 +3.4%$147,705 -22.8%
    2020$8,661 +3.1%$191,265 +14%
    2019$8,404 $167,820 +14.4%
    2018$8,404 +4.2%$146,670 +2.3%
    2017$8,068 -0.5%$143,340 +13.1%
    2016$8,109 -4%$126,705 +50.8%
    2015$8,449 $84,000 -13.3%
    2014-- $96,864 +31%
    2013-- $73,920 -21.6%
    2012-- $94,240 -33.4%
    2011-- $141,600 -35.7%
    2010-- $220,080 -4.9%
    2009-- $231,520 -11.6%
    2008-- $261,840 +16.1%
    2007-- $225,520 +3150%
    2005-- $6,939
    Find assessor info on the county website

    Neighborhood: DC Ranch

    Nearby schools

    GreatSchools rating
    Schools provided by the listing agent
    • Elementary: Copper Ridge Elementary School
    • Middle: Copper Ridge Elementary School
    • High: Chaparral High School
    • District: Scottsdale Unified District

    Source: ARMLS. This data may not be complete. We recommend contacting the local school district to confirm school assignments for this home.

    Get a cash offer in 3 minutes
    Find out how much your home could sell for in as little as 3 minutes with a no-obligation cash offer.
    Estimated market value
    $11,194,700
    Get a cash offer in 3 minutes
    Find out how much your home could sell for in as little as 3 minutes with a no-obligation cash offer.
    Estimated market value
    $11,194,700