Skip main navigation
Off market
Street View
  • $1,214,300

    21280 NE Red Hills Ln, Dundee, OR 97115

    4beds
    3,449sqft
    SingleFamily
    Built in 2007
    3 Acres Lot
    $1,214,300 Zestimate®
    $352/sqft
    $4,666 Estimated rent

    Home value

    $1,214,300

    $1.14M - $1.30M

    $4,666/mo

    Zestimate® history
    Loading
    Loading...

    Owner options

    List your home for rent

    $4,666/mo

    Rent Zestimate®

    Find your next renter with Zillow Rental Manager. Plus, with online applications, you can quickly screen prospective tenants – for free.

    Learn more

    $4,666/mo

    Rent Zestimate®

    Refinance and save

    $5,872/mo

    Est. payment

    Refinancing to a lower rate could help reduce your monthly payments and save thousands over the life of the loan.

    See today's rates

    $5,872/mo

    Est. payment

    Explore your selling options

    Work with a Zillow partner agent

    Leverage their expertise and Zillow's premium Showcase listings to get your home seen by more buyers.

    Get started

    List with your own agent

    Get your home in front of millions of buyers by listing it on Zillow.

    Learn how to do it

    Sell it yourself

    Take full control of how buyers see your home on Zillow by listing For Sale by Owner (FSBO).

    List your home

    What's special

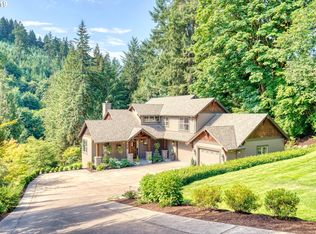
    FIND YOUR PEACE. FID YOUR PACE Custom-Built Craftsman Home Nestled in The Heart of Oregon Wine Country This spacious custom-built craftsman home features a breathtaking family room with rich Brazilian hardwoods, dramatic ceiling height, reclaimed timber beams, a fireplace, and abundant windows to bring the outdoors in. The main room opens to a chef-ready kitchen complete with stainless steel appliances, Vermont-style slate countertops, alder-shaker style cabinets, and a spacious slab granite island. In addition, this vast floor plan offers a mudroom with storage, a main level office, and an elegant dining room space with French doors that open to a large deck overlooking the gorgeous backyard with easy access for cooking and entertaining. Take a break from a long day and relax in the expansive master suite offering a private master bath with a dual sink vanity, soaker tub, walk-in closet, and its own slate coffee deck. Youll find two secondary bedrooms on the upper level with walk-in closets that provide the extra space you are looking for. The lower level offers a relaxed and intimate living room with another fireplace and a cozy window seat overlooking the peaceful view of the property where wildlife abounds and guests are certain to gather. Included in the lower level is a fourth bedroom guest suite, a workout room or potential wine cellar. Outside is a private haven with mature landscaping where Harvey Creek runs behind the property and diverts into five ponds behind six neighbors on a private street. The long driveway provides guests a welcoming entrance and the three car garage is perfect for the auto enthusiast or for those who simply desire extra space. Abundant covered outdoor areas offer a functional extension of the indoor living space and reinforce the connection of the home to its environment. This home was built with careful attention to the details of the Arts and Craft movement, with rustic timber and craftsman style lighting throughout. Come home to a space perfect for entertaining and living, all in the heart of the Red Hills of Dundee wine country. Discover Dundee - Find Your Solace in Oregon's Wine Country. Escape the rush of everyday life and enjoy a respite in Oregon's wine country. Out here, just 30 miles from Portland and 1.5 hours from the Oregon coast, you'll find your peace and your pace. You'll discover amazing farm-to-table restaurants and world-class wines to create a memorable culinary experience, and recreation and adventure are never far from home. Dundee charm and small-town hospitality capture the character of a simpler time and a warm invitation to live the lifestyle you deserve. What if the place you call home was also your escape? Plan a showing and make it yours.

    This property is off market, which means it's not currently listed for sale or rent on Zillow. This may be different from what's available on other websites or public sources.
    Facts & features

    Interior

    Bedrooms & bathrooms
    • Bedrooms: 4
    • Bathrooms: 4
    • Full bathrooms: 3
    • 1/2 bathrooms: 1
    Heating
    • Forced air, Heat pump, Electric, Gas
    Cooling
    • Central
    Appliances
    • Included: Dishwasher, Garbage disposal, Microwave, Range / Oven, Refrigerator, Washer
    Features
    • Ceiling Fan(s), Pantry, Sound System, Beamed Ceilings, Fireplace, Deck, Soaking Tub, Hardwood Floors, Bathroom, Laundry, Wall to Wall Carpet, Tile Floor, 3rd Floor, Built in Features, Gas Appliances, Suite, Walk in Closet, Gourmet Kitchen, Air Cleaner
    • Flooring: Tile, Carpet, Hardwood, Linoleum / Vinyl, Slate
    • Basement: Finished
    • Has fireplace: Yes
    • Fireplace features: Gas
    Interior area
    • Total interior livable area: 3,449 sqft

    Property

    Parking
    • Total spaces: 3
    • Parking features: Garage - Attached
    • Details: Driveway
    Accessibility
    • Accessibility features: Utility room on main
    Features
    • Patio & porch: Deck, Patio, Porch, Covered Courtyard
    • Exterior features: Stone, Wood
    • Has view: Yes
    • View description: Water, Mountain
    • Has water view: Yes
    • Water view: Water
    • Waterfront features: Creek
    • Frontage type: Creek
    Lot
    • Size: 3 Acres
    • Features: Pond, Private, Sloped, Many Trees
    Details
    • Parcel number: R332302701
    • Zoning: RES

    Construction

    Type & style
    • Home type: SingleFamily
    • Architectural style: Craftsman, Custom Style
    Materials
    • Roof: Composition
    Condition
    • Year built: 2007
    • Major remodel year: 2007

    Utilities & green energy

    • Sewer: Septic Tank
    • Water: Well
    Green energy
    • Indoor air quality: Ventilation

    Community & HOA

    Community
    • Security: Security Lights, Sprinkler
    Location
    • Region: Dundee

    Financial & listing details

    • Price per square foot: $352/sqft
    • Tax assessed value: $1,169,039
    • Annual tax amount: $5,699

    Price history

    DateEventPrice
    11/18/2019Sold$928,000-2.2%$269/sqft
    Source: Public Record Report a problem
    9/20/2019Pending sale$948,500$275/sqft
    Source: Cascade Sotheby's International Realty #19400114 Report a problem
    7/8/2019Listed for sale$948,500$275/sqft
    Source: Cascade Sotheby's International Realty #19400114 Report a problem

    Public tax history

    YearProperty taxesTax assessment
    2025$5,699 +1.5%$493,860 +3%
    2024$5,615 +2.7%$479,476 +3%
    2023$5,465 +1.7%$465,511 +3%
    2022$5,373 +2%$451,952 +3%
    2021$5,268 +12.9%$438,788 +3%
    2020$4,667 -0.3%$426,008 +3%
    2019$4,683 -1.7%$413,600 +3%
    2018$4,762 $401,553 +3%
    2017$4,762 -9.2%$389,857 +3%
    2016$5,245 $378,502 +3%
    2015$5,245 +3.2%$367,479 +3%
    2014$5,081 +13.4%$356,777 +3%
    2013$4,482 +3%$346,388 +3%
    2012$4,352 +6.9%$336,301 +3%
    2011$4,073 -4%$326,507 +3%
    2010$4,243 +3.7%$316,999 +3%
    2009$4,091 +3.5%$307,767 +3%
    2008$3,951 $298,803
    Find assessor info on the county website

    Neighborhood: 97115

    Nearby schools

    GreatSchools rating
    Schools provided by the listing agent
    • Elementary: Dundee
    • Middle: Chehalem Valley
    • High: Newberg

    Source: The MLS. This data may not be complete. We recommend contacting the local school district to confirm school assignments for this home.

    Get a cash offer in 3 minutes
    Find out how much your home could sell for in as little as 3 minutes with a no-obligation cash offer.
    Estimated market value
    $1,214,300
    Get a cash offer in 3 minutes
    Find out how much your home could sell for in as little as 3 minutes with a no-obligation cash offer.
    Estimated market value
    $1,214,300