Skip main navigation
Sold for $765,000
  • $765,000

    21281 Braxfield LOOP, ESTERO, FL 33928

    5beds
    3,880sqft
    Single Family Residence
    Built in 2001
    7,823.38 Square Feet Lot
    $762,300 Zestimate®
    $197/sqft
    $6,567 Estimated rent

    Home value

    $762,300

    $678,000 - $854,000

    $6,567/mo

    Zestimate® history
    Loading
    Loading...

    Owner options

    List your home for rent

    $6,567/mo

    Rent Zestimate®

    Find your next renter with Zillow Rental Manager. Plus, with online applications, you can quickly screen prospective tenants – for free.

    Learn more

    $6,567/mo

    Rent Zestimate®

    Refinance and save

    $7,780/mo

    Est. payment

    Refinancing to a lower rate could help reduce your monthly payments and save thousands over the life of the loan.

    See today's rates

    $7,780/mo

    Est. payment

    Explore your selling options

    Work with a Zillow partner agent

    Leverage their expertise and Zillow's premium Showcase listings to get your home seen by more buyers.

    Get started

    List with your own agent

    Get your home in front of millions of buyers by listing it on Zillow.

    Learn how to do it

    Sell it yourself

    Take full control of how buyers see your home on Zillow by listing For Sale by Owner (FSBO).

    List your home

    What's special

    Center islandFlexible useable spaceOutdoor barExceptionally large room sizesPrivate movie roomEnormous media roomGranite counters and backsplash
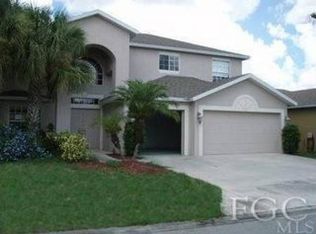
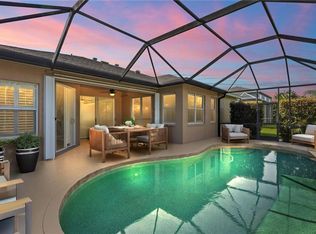
    Opportunity Awaits! This Fairfield model with 5 beds plus den, plus loft, plus bonus/media room and 3 full baths is expansive at 3880 sq ft under air! Designed for those who appreciate room to grow and a layout that adapts to your needs, this floorplan gives you options to customize and make it work for your unique lifestyle! The heart of this home features exceptionally large room sizes and flexible, useable space. Whether you need a dedicated home office, a hobby room, or a grand play area, the possibilities are endless. Host movie nights in your private Movie Room, or take the party outside to your huge lanai with Pool and Spa, (Brand New Spa Heater) and outdoor bar! The private backyard offers a secluded retreat for relaxing in the Florida sun. Inside, you will find flooring just 2 years new throughout the entire downstairs. The kitchen has both Breakfast nook and Breakfast bar, Center island, Walk-in Pantry, ample Cherry cabinetry and granite counters and backsplash. The Family room, Den, Dining Room and guest bedroom round out the first floor. Upstairs, the Primary En-suite has room to sprawl, two walk in closets, a bath with dual sinks, and separate tub and shower. You'll also find the loft, three more bedrooms, ENORMOUS Media Room (an added upgrade on this model) and the conveniently located Laundry room. With such a solid foundation and private location on the back of the loop, it’s a rare chance to customize a dream home and build immediate equity. Located in the ever-popular Stoneybrook community, you’ll enjoy vibrant amenities including clubhouse, fitness center, tennis, pickleball, playground and a public golf course—with LOW HOA FEES and a truly remarkable location right in between Gulf Coast Town Center and Coconut Point.

    Zillow last checked:

    Listing updated:

    Listed by:

    Jamie L Fox (239)405-9931,

    Local Real Estate LLC

    Bought with:

    Joshua Holm

    EXP Realty LLC

    Source: SWFLMLS,MLS#: 226009461MLS LogoOriginating MLS: Bonita Springs

    Facts & features

    Interior

    Bedrooms & bathrooms
    • Bedrooms: 5
    • Bathrooms: 3
    • Full bathrooms: 3
    Bedroom
    • Features: Master BR Upstairs, Split Bedrooms
    Dining room
    • Features: Breakfast Bar, Breakfast Room, Formal
    Kitchen
    • Features: Island
    Heating
    • Central
    Cooling
    • Ceiling Fan(s), Central Air
    Appliances
    • Included: Dishwasher, Dryer, Microwave, Range, Refrigerator, Washer
    • Laundry: Washer/Dryer Hookup, Inside
    Features
    • Smoke Detectors, Vaulted Ceiling(s), Walk-In Closet(s), Den - Study, Guest Bath, Home Office, Laundry in Residence, Loft, Media Room, Screened Lanai/Porch
    • Flooring: Carpet, Tile, Wood
    • Windows: Storm Protection (Other)
    • Has fireplace: No
    Interior area
    • Total structure area: 4,170
    • Total interior livable area: 3,880 sqft

    Property

    Parking
    • Total spaces: 2
    • Parking features: Attached
    • Attached garage spaces: 2
    Features
    • Levels: Two
    • Stories: 2
    • Patio & porch: Screened Lanai/Porch
    • Exterior features: Outdoor Kitchen
    • Has private pool: Yes
    • Pool features: Community, In Ground, Screen Enclosure
    • Has spa: Yes
    • Spa features: Community, In Ground
    • Has view: Yes
    • View description: Landscaped Area
    • Waterfront features: None
    Lot
    • Size: 7,823 sqft
    • Features: Regular
    Details
    • Additional structures: Tennis Court(s), Outdoor Kitchen
    • Parcel number: 364625E21200D.0140
    • Zoning: RPD

    Construction

    Type & style
    • Home type: SingleFamily
    • Property subtype: Single Family Residence
    Materials
    • Block, Stucco
    • Foundation: Concrete Block
    • Roof: Shingle
    Condition
    • New construction: No
    • Year built: 2001

    Utilities & green energy

    • Water: Central

    Community & neighborhood

    Security
    • Security features: Smoke Detector(s), Gated Community
    Community
    • Community features: Clubhouse, Park, Pool, Fitness Center, Golf, Sidewalks, Street Lights, Tennis Court(s), Gated
    Location
    • Region: Estero
    • Subdivision: STONEYBROOK

    HOA & financial

    HOA
    • Has HOA: Yes
    • HOA fee: $2,824 annually
    • Amenities included: Basketball Court, Bocce Court, Clubhouse, Park, Pool, Community Room, Spa/Hot Tub, Fitness Center, Golf Course, Pickleball, Sidewalk, Streetlight, Tennis Court(s), Underground Utility, Volleyball

    Other

    Other facts
    • Road surface type: Paved
    • Contingency: Financing

    Price history

    DateEventPrice
    5/22/2026Sold$765,000+0.8%$197/sqft
    Source: SWFLMLS #226009461 Report a problem
    4/30/2026Pending sale$759,000$196/sqft
    Source: SWFLMLS #226009461 Report a problem
    3/26/2026Listed for sale$759,000+97.1%$196/sqft
    Source: SWFLMLS #226009461 Report a problem
    10/31/2012Sold$385,000-9.3%$99/sqft
    Source: Public Record Report a problem
    10/14/2012Listed for sale$424,700$109/sqft
    Source: Downing-Frye Realty #201227410 Report a problem
    10/6/2012Pending sale$424,700$109/sqft
    Source: Downing Frye Realty, Inc. #201227410 Report a problem
    7/28/2012Listed for sale$424,700+6.2%$109/sqft
    Source: Downing Frye Realty, Inc. #212023510 Report a problem
    3/21/2012Listing removed$399,999$103/sqft
    Source: Downing-Frye Realty #201207535 Report a problem
    3/8/2012Price change$399,9990%$103/sqft
    Source: Downing Frye Realty, Inc. #201207535 Report a problem
    12/23/2011Price change$400,000+0.3%$103/sqft
    Source: Downing Frye Realty, Inc. #201207535 Report a problem
    11/21/2011Price change$399,000-8.3%$103/sqft
    Source: Downing Frye Realty, Inc. #201207535 Report a problem
    9/2/2011Price change$434,999+4.1%$112/sqft
    Source: Downing-Frye Realty #201207535 Report a problem
    8/5/2011Price change$417,999-0.4%$108/sqft
    Source: Downing-Frye Realty #201207535 Report a problem
    7/3/2011Price change$419,8880%$108/sqft
    Source: Downing-Frye Realty #201207535 Report a problem
    7/2/2011Listed for sale$419,999+27.3%$108/sqft
    Source: Downing Frye Realty INC. #211501657 Report a problem
    12/5/2003Sold$330,000+32.7%$85/sqft
    Source: Agent Provided Report a problem
    11/16/2001Sold$248,600$64/sqft
    Source: Public Record Report a problem

    Public tax history

    YearProperty taxesTax assessment
    2025$6,513 +2.9%$402,503 +2.9%
    2024$6,328 +2.2%$391,159 +3%
    2023$6,189 +1%$379,766 +3%
    2022$6,130 +7.4%$368,705 +3%
    2021$5,706 -0.8%$357,966 +1.4%
    2020$5,754 -2.3%$353,024 -2.4%
    2019$5,892 $361,754 +6.8%
    2018$5,892 +2%$338,653 +2.1%
    2017$5,777 -0.8%$331,688 -8.2%
    2016$5,824 +0.2%$361,213 +5.9%
    2015$5,815 $341,201

    Find assessor info on the county website

    Neighborhood: 33928

    Nearby schools

    GreatSchools rating
    Get pre-qualified for a loan
    At Zillow Home Loans, we can pre-qualify you in as little as 5 minutes with no impact to your credit score.

    An equal housing lender. NMLS #10287.

    Sell for more on Zillow
    Get a Zillow Showcase℠ listing at no additional cost and you could sell for .
    $762,300
    2% more
    +$15,246
    With Zillow Showcase(estimated)
    $777,546