Skip main navigation
Closed
  • $1,569,272

    21281 Dorothy Way, Prior Lake, MN 55372

    5beds
    5,082sqft
    Single Family Residence
    Built in 2025
    2.56 Acres Lot
    $1,585,300 Zestimate®
    $309/sqft
    $7,431 Estimated rent

    Home value

    $1,585,300

    $1.49M - $1.70M

    $7,431/mo

    Zestimate® history
    Loading
    Loading...

    Owner options

    List your home for rent

    $7,431/mo

    Rent Zestimate®

    Find your next renter with Zillow Rental Manager. Plus, with online applications, you can quickly screen prospective tenants – for free.

    Learn more

    $7,431/mo

    Rent Zestimate®

    Refinance and save

    $9,922/mo

    Est. payment

    Refinancing to a lower rate could help reduce your monthly payments and save thousands over the life of the loan.

    See today's rates

    $9,922/mo

    Est. payment

    Explore your selling options

    Work with a Zillow partner agent

    Leverage their expertise and Zillow's premium Showcase listings to get your home seen by more buyers.

    Get started

    List with your own agent

    Get your home in front of millions of buyers by listing it on Zillow.

    Learn how to do it

    Sell it yourself

    Take full control of how buyers see your home on Zillow by listing For Sale by Owner (FSBO).

    List your home

    What's special

    Oversized showerVaulted ceilingsFloor to ceiling windowsFully tiled showersEntertainers dream kitchenCustom vanitiesBeautiful private wooded lot
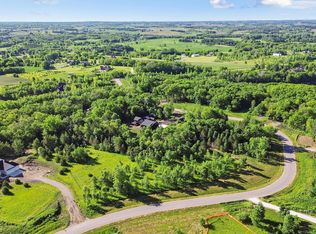
    Welcome home to this custom built dream home that is situated on a beautiful private wooded lot. No attention to detail was overlooked - from the entertainers dream kitchen to the oversized office with custom built-in cabinets and it’s own fireplace. Every bedroom has its own private bathroom with fully tiled showers and custom vanities. The primary suite is oversized featuring a fireplace with a stone surround and vaulted ceilings. The primary bathroom is also a showstopper with in-floor heat and 3' tiles throughout the bathroom that flow into the oversized shower. As you continue through the house you will notice the high ceilings up to 10', floor to ceiling windows and 8' solid doors on each level to keep the luxurious theme throughout the home. In the evenings, enjoy your time on the screened porch with full privacy from the mature trees in the background. You won't want to miss this one!

    Zillow last checked:

    Listing updated:

    Listed by:

    Garrett Pahl 651-402-2266,

    Engel & Volkers Lake Minnetonka

    Bought with:

    Mark Kovatch

    Coldwell Banker Realty

    Source: NorthstarMLS as distributed by MLS GRID,MLS#: 6826367MLS Logo

    Facts & features

    Interior

    Bedrooms & bathrooms
    • Bedrooms: 5
    • Bathrooms: 7
    • Full bathrooms: 2
    • 3/4 bathrooms: 3
    • 1/2 bathrooms: 2
    Bedroom
    • Level: Upper
    • Area: 240 Square Feet
    • Dimensions: 16x15
    Bedroom 2
    • Level: Upper
    • Area: 210 Square Feet
    • Dimensions: 15x14
    Bedroom 3
    • Level: Upper
    • Area: 182 Square Feet
    • Dimensions: 14x13
    Bedroom 4
    • Level: Upper
    • Area: 169 Square Feet
    • Dimensions: 13x13
    Bedroom 5
    • Level: Lower
    • Area: 144 Square Feet
    • Dimensions: 12x12
    Other
    • Level: Lower
    • Area: 192 Square Feet
    • Dimensions: 16x12
    Dining room
    • Level: Main
    • Area: 192 Square Feet
    • Dimensions: 16x12
    Exercise room
    • Level: Lower
    • Area: 154 Square Feet
    • Dimensions: 14x11
    Family room
    • Level: Lower
    • Area: 594 Square Feet
    • Dimensions: 33x18
    Kitchen
    • Level: Main
    • Area: 216 Square Feet
    • Dimensions: 18x12
    Living room
    • Level: Main
    • Area: 396 Square Feet
    • Dimensions: 22x18
    Mud room
    • Level: Main
    • Area: 120 Square Feet
    • Dimensions: 12x10
    Office
    • Level: Main
    • Area: 234 Square Feet
    • Dimensions: 18x13
    Screened porch
    • Level: Main
    • Area: 256 Square Feet
    • Dimensions: 16x16
    Heating
    • Forced Air, Fireplace(s), Humidifier, In-Floor Heating, Zoned
    Cooling
    • Central Air, Zoned
    Appliances
    • Included: Air-To-Air Exchanger, Central Vacuum, Cooktop, Dishwasher, Double Oven, Dryer, Exhaust Fan, Freezer, Humidifier, Gas Water Heater, Water Filtration System, Iron Filter, Microwave, Refrigerator, Wall Oven, Washer, Water Softener Owned, Wine Cooler
    • Laundry: Sink, Upper Level
    Features
    • Central Vacuum
    • Basement: Daylight,Drain Tiled,Egress Window(s),Finished,Concrete,Sump Pump,Tile Shower
    • Number of fireplaces: 4
    • Fireplace features: Gas, Living Room, Primary Bedroom
    Interior area
    • Total structure area: 5,082
    • Total interior livable area: 5,082 sqft
    • Finished area above ground: 3,608
    • Finished area below ground: 1,474

    Property

    Parking
    • Total spaces: 3
    • Parking features: Attached, Asphalt, Floor Drain, Heated Garage, Insulated Garage
    • Attached garage spaces: 3
    Accessibility
    • Accessibility features: None
    Features
    • Levels: Two
    • Stories: 2
    • Patio & porch: Composite Decking, Covered, Front Porch, Screened
    • Pool features: None
    • Fencing: None
    Lot
    • Size: 2.56 Acres
    • Features: Tree Coverage - Medium
    Details
    • Foundation area: 1571
    • Parcel number: 111620140
    • Zoning description: Residential-Single Family

    Construction

    Type & style
    • Home type: SingleFamily
    • Property subtype: Single Family Residence
    Materials
    • Concrete
    • Roof: Age 8 Years or Less,Asphalt,Metal,Pitched
    Condition
    • New construction: No
    • Year built: 2025

    Utilities & green energy

    • Electric: Circuit Breakers, 200+ Amp Service
    • Gas: Natural Gas
    • Sewer: Mound Septic, Private Sewer, Septic System Compliant - Yes
    • Water: Private, Well

    Community & neighborhood

    Location
    • Region: Prior Lake
    • Subdivision: Scenic Bay Estates

    HOA & financial

    HOA
    • Has HOA: No

    Other

    Other facts
    • Road surface type: Paved

    Price history

    DateEventPrice
    2/13/2026Sold$1,569,272-7.1%$309/sqft
    Source: NorthstarMLS as distributed by MLS GRID #6826367 Report a problem
    1/12/2026Pending sale$1,690,000$333/sqft
    Source: NorthstarMLS as distributed by MLS GRID #6826367 Report a problem
    12/11/2025Listed for sale$1,690,000$333/sqft
    Source: NorthstarMLS as distributed by MLS GRID #6826367 Report a problem
    11/21/2025Listing removed$1,690,000$333/sqft
    Source: Engel & Volkers #6769341 Report a problem
    8/14/2025Listed for sale$1,690,000-5.6%$333/sqft
    Source: NorthstarMLS as distributed by MLS GRID #6769341 Report a problem
    7/3/2025Listing removed$1,790,000$352/sqft
    Source: Engel & Volkers #6734844 Report a problem
    6/7/2025Listed for sale$1,790,000$352/sqft
    Source: NorthstarMLS as distributed by MLS GRID #6734844 Report a problem

    Public tax history

    YearProperty taxesTax assessment
    2025$2,202 +1.9%$351,500 +83.8%
    2024$2,162 +422.2%$191,200 +4%
    2023$414 $183,900

    Find assessor info on the county website

    Neighborhood: 55372

    Nearby schools

    GreatSchools rating
    Get a cash offer in 3 minutes
    Find out how much your home could sell for in as little as 3 minutes with a no-obligation cash offer.
    Estimated market value
    $1,585,300
    Get a cash offer in 3 minutes
    Find out how much your home could sell for in as little as 3 minutes with a no-obligation cash offer.
    Estimated market value
    $1,585,300