Skip main navigation
Sold for $545,000
  • $545,000

    21282 Hedgerow Ter, Ashburn, VA 20147

    3beds
    2,094sqft
    Townhouse
    Built in 1988
    1,742 Square Feet Lot
    $546,200 Zestimate®
    $260/sqft
    $3,218 Estimated rent

    Home value

    $546,200

    $519,000 - $574,000

    $3,218/mo

    Zestimate® history
    Loading
    Loading...

    Owner options

    List your home for rent

    $3,218/mo

    Rent Zestimate®

    Find your next renter with Zillow Rental Manager. Plus, with online applications, you can quickly screen prospective tenants – for free.

    Learn more

    $3,218/mo

    Rent Zestimate®

    Refinance and save

    $3,347/mo

    Est. payment

    Refinancing to a lower rate could help reduce your monthly payments and save thousands over the life of the loan.

    See today's rates

    $3,347/mo

    Est. payment

    Explore your selling options

    Work with a Zillow partner agent

    Leverage their expertise and Zillow's premium Showcase listings to get your home seen by more buyers.

    Get started

    List with your own agent

    Get your home in front of millions of buyers by listing it on Zillow.

    Learn how to do it

    Sell it yourself

    Take full control of how buyers see your home on Zillow by listing For Sale by Owner (FSBO).

    List your home

    What's special

    Beautifully updated homeDimmable led recessed lightingCutting-edge smart appliances
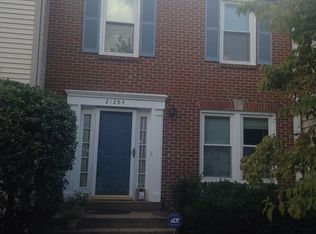
    Coming Soon! This beautifully updated home blends modern technology with timeless finishes, offering comfort, convenience, and style throughout. The kitchen is equipped with cutting-edge smart appliances integrated with Alexa, allowing for remote operation and management. The smart refrigerator features a large touchscreen with internet connectivity for news and videos, along with an internal camera that helps track groceries and shopping needs. A granite countertop island and coordinating granite countertops complete the space, making it ideal for both everyday living and entertaining. The entire home is outfitted with smart lighting and switches controllable through Alexa and other devices. The middle floor and basement feature dimmable LED recessed lighting, while each room on the top floor includes remotely controlled lighting and ceiling fans. Hardwood flooring runs throughout the middle level, all staircases, and the upper floor, with durable laminate flooring in the basement. The home offers 3½ bathrooms, including two full bathrooms on the upper level and an additional full bathroom in the basement. The laundry room includes a utility tub and is equipped with updated washer and dryer. All windows were replaced in 2018, enhancing energy efficiency and comfort. Outdoor living is equally impressive with a large composite deck at the rear of the home, complete with LED posts and fixtures that provide elegant nighttime illumination perfect for relaxing or entertaining after sunset. This is the one!

    Zillow last checked:

    Listing updated:

    Listed by:

    Mike Putnam 703-928-6514,

    EXP Realty, LLC

    Bought with:

    SHAMIM WANI, 0225246315

    Samson Properties

    Source: Bright MLS,MLS#: VALO2114238MLS Logo

    Facts & features

    Interior

    Bedrooms & bathrooms
    • Bedrooms: 3
    • Bathrooms: 4
    • Full bathrooms: 3
    • 1/2 bathrooms: 1
    • Main level bathrooms: 1
    Basement
    • Area: 700
    Heating
    • Forced Air, Natural Gas
    Cooling
    • Central Air, Electric
    Appliances
    • Included: Gas Water Heater
    Features
    • Basement: Finished
    • Has fireplace: No
    Interior area
    • Total structure area: 2,094
    • Total interior livable area: 2,094 sqft
    • Finished area above ground: 1,394
    • Finished area below ground: 700

    Property

    Parking
    • Parking features: Assigned, Other
    • Details: Assigned Parking, Assigned Space #: 67
    Accessibility
    • Accessibility features: None
    Features
    • Levels: Three
    • Stories: 3
    • Pool features: Community
    Lot
    • Size: 1,742 sqft
    Details
    • Additional structures: Above Grade, Below Grade
    • Parcel number: 087459684000
    • Zoning: PDH4
    • Special conditions: Standard

    Construction

    Type & style
    • Home type: Townhouse
    • Architectural style: Colonial
    • Property subtype: Townhouse
    Materials
    • Vinyl Siding
    • Foundation: Slab
    Condition
    • New construction: No
    • Year built: 1988

    Utilities & green energy

    • Sewer: Public Sewer
    • Water: Public

    Community & neighborhood

    Location
    • Region: Ashburn
    • Subdivision: Ashburn Farm

    HOA & financial

    HOA
    • Has HOA: Yes
    • HOA fee: $85 monthly

    Other

    Other facts
    • Listing agreement: Exclusive Right To Sell
    • Ownership: Fee Simple

    Price history

    DateEventPrice
    6/16/2026Listing removed$3,200$2/sqft
    Source: Zillow Rentals Report a problem
    5/21/2026Listed for rent$3,200$2/sqft
    Source: Zillow Rentals Report a problem
    3/16/2026Sold$545,000-0.9%$260/sqft
    Source: Bright MLS #VALO2114238 Report a problem
    2/16/2026Pending sale$550,000$263/sqft
    Source: Bright MLS #VALO2114238 Report a problem
    2/13/2026Listed for sale$550,000-4.2%$263/sqft
    Source: eXp Realty #VALO2114238 Report a problem
    11/21/2025Listing removed--
    Source: Owner Report a problem
    10/13/2025Listed for sale$574,400+81.2%$274/sqft
    Source: Owner Report a problem
    2/23/2015Sold$317,000-3.6%$151/sqft
    Source: Agent Provided Report a problem
    1/15/2015Pending sale$329,000$157/sqft
    Source: Dulles North Ventures, LLC, dba Keller Williams Realty #LO8513637 Report a problem
    1/9/2015Price change$329,000-1.5%$157/sqft
    Source: Dulles North Ventures, LLC, dba Keller Williams Realty #LO8513637 Report a problem
    12/5/2014Listed for sale$334,000+30%$160/sqft
    Source: Dulles North Ventures, LLC, dba Keller Williams Realty #LO8513637 Report a problem
    3/1/2012Sold$257,000-3%$123/sqft
    Source: Public Record Report a problem
    12/16/2011Price change$265,000-3.6%$127/sqft
    Source: Avery-Hess, Realtors #LO7736211 Report a problem
    12/4/2011Listed for sale$275,000+129.2%$131/sqft
    Source: Avery-Hess, Realtors #LO7736211 Report a problem
    5/7/2003Sold$120,000+1.7%$57/sqft
    Source: Public Record Report a problem
    9/30/1998Sold$118,000$56/sqft
    Source: Public Record Report a problem

    Public tax history

    YearProperty taxesTax assessment
    2025$4,425 +1.5%$549,690 +9%
    2024$4,362 +2.7%$504,240 +3.9%
    2023$4,246 +8.8%$485,220 +10.7%
    2022$3,901 -1.4%$438,260 +8.5%
    2021$3,958 +3.3%$403,830 +9.1%
    2020$3,830 +0%$370,080 +7%
    2019$3,830 +5.7%$345,960 +3.6%
    2018$3,624 +1.2%$334,010 +4.9%
    2017$3,582 +2.9%$318,420 +0%
    2016$3,480 $318,350 +75.3%
    2015$3,480 +0.7%$181,650 +4.3%
    2014$3,456 +6.8%$174,220 +6.5%
    2013$3,237 $163,590
    2012-- --
    2011-- --
    2010-- --
    2009-- $231,500 -16.8%
    2008-- $278,400 -17%
    2007-- $335,400 -11.4%
    2006-- $378,400 +28.9%
    2005-- $293,500 +5.4%
    2004-- $278,400 +35.1%
    2003-- $206,100 +24.8%
    2002-- $165,200 +19.7%
    2001-- $138,000

    Find assessor info on the county website

    Neighborhood: 20147

    Nearby schools

    GreatSchools rating
    Schools provided by the listing agent
    • Elementary: Cedar Lane
    • Middle: Trailside
    • High: Stone Bridge
    • District: Loudoun County Public Schools

    Source: Bright MLS. This data may not be complete. We recommend contacting the local school district to confirm school assignments for this home.

    Get a cash offer in 3 minutes
    Find out how much your home could sell for in as little as 3 minutes with a no-obligation cash offer.
    Estimated market value
    $546,200
    Get a cash offer in 3 minutes
    Find out how much your home could sell for in as little as 3 minutes with a no-obligation cash offer.
    Estimated market value
    $546,200