You can own this beautiful Westwood Farms Ranch Cluster home at the end of Woodview Circle. The nature-filled lot has a variety of trees and a quaint English garden around a circular stonework patio. This light-filled, 2 bedroom (optional 3rd)/2 bathroom ranch has a semi-open floor plan w/vaulted ceilings and large transom windows overlooking the beautiful yard. Hardwood, carpet, and ceramic tile flooring tie the serenity together. Ceiling fans in the bedrooms and great room. White kitchen cabinets, breakfast bar and stainless-steel appliances in the kitchen open to the dining room with an Italian chandelier and a peaceful sunroom with sliding glass door access. The great room has built-in bookshelves and a gas fireplace with mantle. Off the foyer is a private office/den/3rd bedroom with double entry doors and view of the front garden. Front bedroom has a two-story bay window wall, double closet and ceiling fan. Owner’s suite w/vaulted ceiling, ceiling fan, adjoining bathroom w/double sink, soaking tub, walk-in shower, private toilet room and a large walk-in closet. First floor laundry w/deep sink, storage cabinets and opens to 2 car garage. Full basement (1,789 SF) includes about 340 SF finished w/new carpet, a daylight and a slider window. The unfinished portion has storage shelves and stubbed plumbing for a bathroom. Appliances and window treatments included. Alarm wired, installed irrigation system. Westwood Farms HOA has a $550 annual association fee, tennis and basketball courts, clubhouse, outdoor pool and playground. Bristol Pointe North (cluster home) HOA serves the 28 homes with $360/quarter association fees includes insurance, grounds care, landscaping and snow removal. Home has been lovingly and well maintained by the original owner who participated in its design and build. Seller’s daughter is a licensed real estate agent in the State of Ohio. Accepting highest and best offers until Sunday, June 2, 2024 8 PM. Decision by Tuesday, June 4 at noon.
Closed
$375,000
21282 Woodview Cir, Strongsville, OH 44149
2beds
2,141sqft
Multi Family, Single Family Residence
Built in 2000
6,751 Square Feet Lot
$380,000 Zestimate®
$175/sqft
$2,831 Estimated rent
Home value
$380,000
$350,000 - $414,000
$2,831/mo
Zestimate® history
Owner options
List your home for rent
$2,831/mo
Rent Zestimate®
Find your next renter with Zillow Rental Manager. Plus, with online applications, you can quickly screen prospective tenants – for free.
$2,831/mo
Rent Zestimate®
Refinance and save
$3,215/mo
Est. payment
Refinancing to a lower rate could help reduce your monthly payments and save thousands over the life of the loan.
$3,215/mo
Est. payment
Explore your selling options
Work with a Zillow partner agent
Leverage their expertise and Zillow's premium Showcase listings to get your home seen by more buyers.
Get startedList with your own agent
Get your home in front of millions of buyers by listing it on Zillow.
Learn how to do itSell it yourself
Take full control of how buyers see your home on Zillow by listing For Sale by Owner (FSBO).
List your homeWhat's special
Zillow last checked:
Listing updated:
Listed by:
Joan Elflein 614-989-7215joan@ohiobrokerdirect.com,
Ohio Broker Direct
Bought with:
Joe Dirk, 2003016753
RE/MAX Crossroads Properties
Joe Suvak, 2005005036
RE/MAX Crossroads Properties
Source: MLS Now,MLS#: 5040258 Originating MLS: Stark Trumbull Area REALTORS
Originating MLS: Stark Trumbull Area REALTORSFacts & features
Interior
Bedrooms & bathrooms
- Bedrooms: 2
- Bathrooms: 2
- Full bathrooms: 2
- Main level bathrooms: 2
- Main level bedrooms: 2
Heating
- Forced Air, Fireplace(s), Gas
Cooling
- Electric
Appliances
- Included: Dryer, Dishwasher, Disposal, Microwave, Refrigerator
- Laundry: Washer Hookup, Main Level, Laundry Room, Laundry Tub, Sink
Features
- Bookcases, Ceiling Fan(s), Chandelier, Laminate Counters, Primary Downstairs, Open Floorplan, Storage, Soaking Tub, Vaulted Ceiling(s), Natural Woodwork, Walk-In Closet(s)
- Windows: Blinds, Double Pane Windows, Drapes, Screens
- Basement: Full,Interior Entry,Partially Finished
- Number of fireplaces: 1
- Fireplace features: Glass Doors, Gas Log, Great Room, Gas
Interior area
- Total structure area: 2,141
- Total interior livable area: 2,141 sqft
- Finished area above ground: 1,801
- Finished area below ground: 340
Property
Parking
- Total spaces: 2
- Parking features: Attached, Concrete, Drain, Driveway, Garage Faces Front, Garage, Garage Door Opener, Kitchen Level, Lighted, On Site, Side By Side
- Attached garage spaces: 2
Features
- Levels: One
- Stories: 1
- Patio & porch: Covered, Front Porch, Patio
- Exterior features: Garden, Sprinkler/Irrigation, Rain Gutters
- Pool features: Community
- Fencing: None
- Has view: Yes
- View description: Garden, Trees/Woods
Lot
- Size: 6,751 Square Feet
- Features: Back Yard, Cul-De-Sac, Sloped Down, Front Yard, Garden, Sprinklers In Rear, Sprinklers In Front, Landscaped, Wooded
Details
- Additional structures: None
- Parcel number: 39210115
- Special conditions: Estate,Standard
Construction
Type & style
- Home type: SingleFamily
- Architectural style: Cluster Home,Ranch
- Property subtype: Multi Family, Single Family Residence
- Attached to another structure: Yes
Materials
- Brick, Frame, Spray Foam Insulation, Vinyl Siding, Wood Siding
- Roof: Asphalt
Condition
- Updated/Remodeled
- Year built: 2000
Utilities & green energy
- Sewer: Public Sewer
- Water: Public
Green energy
- Energy efficient items: Appliances
Community & HOA
Community
- Features: Pool
- Security: Security System
- Subdivision: Westwood Farms
HOA
- Has HOA: Yes
- Services included: Common Area Maintenance, Insurance, Maintenance Grounds, Pool(s), Recreation Facilities, Snow Removal
- HOA fee: $550 annually
- HOA name: Westwood Farms
- Second HOA fee: $360 quarterly
Location
- Region: Strongsville
Financial & listing details
- Price per square foot: $175/sqft
- Annual tax amount: $5,517
- Date on market: 5/22/2024
- Cumulative days on market: 36 days
Price history
| Date | Event | Price |
|---|---|---|
| 6/27/2024 | Sold | $375,000-3.1%$175/sqft |
Source:  MLS Now #5040258 Report a problem MLS Now #5040258 Report a problem | ||
| 6/27/2024 | Pending sale | $387,000$181/sqft |
Source: MLS Now #5040258 Report a problem | ||
| 6/2/2024 | Contingent | $387,000$181/sqft |
Source: MLS Now #5040258 Report a problem | ||
| 5/22/2024 | Listed for sale | $387,000$181/sqft |
Source: MLS Now #5040258 Report a problem | ||
Public tax history
Tax history is unavailable.
Neighborhood: 44149
Nearby homes
- $375,0002 bd2 ba1.8k sqft21282 Woodview Cir, Strongsville, OH 44136Sold
- $429,8002 bd3 ba2k sqft21260 Woodview Cir, Strongsville, OH 44136Off Market
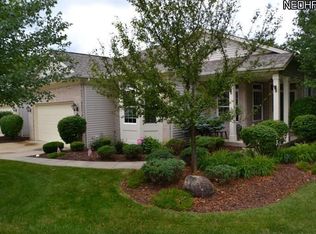
- $355,4002 bd2 ba1.8k sqft21304 Woodview Cir, Strongsville, OH 44149Off Market
- $432,8002 bd3 ba-- sqft21260 Woodview Cir, Strongsville, OH 44149Off Market

- $353,9002 bd2 ba1.7k sqft21326 Woodview Cir, Strongsville, OH 44149Off Market
- $460,4003 bd3 ba-- sqft21238 Woodview Cir, Strongsville, OH 44149Off Market
- $426,5003 bd3 ba1.8k sqft21238 Woodview Cir, Strongsville, OH 44136Off Market
- $459,2004 bd3 ba-- sqft21348 Woodview Cir, Strongsville, OH 44149Off Market
Nearby schools
GreatSchools rating
- 7/10Surrarrer Elementary SchoolGrades: K-5Distance: 1.2 mi
- 8/10Strongsville Middle SchoolGrades: 6-8Distance: 1.4 mi
- 9/10Strongsville High SchoolGrades: 9-12Distance: 1.8 mi
Schools provided by the listing agent
- District: Strongsville CSD - 1830
Source: MLS Now. This data may not be complete. We recommend contacting the local school district to confirm school assignments for this home.
Get a cash offer in 3 minutes
Find out how much your home could sell for in as little as 3 minutes with a no-obligation cash offer.
Estimated market value
$380,000
Get a cash offer in 3 minutes
Find out how much your home could sell for in as little as 3 minutes with a no-obligation cash offer.
Estimated market value
$380,000
- Ohio
- Cuyahoga County
- Strongsville
- 44149
- 21282 Woodview Cir
Nearby cities
Nearby zip codes
Other Strongsville Topics
