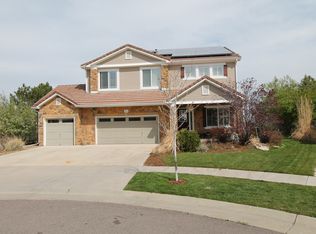
It's your lucky day!! You'll enjoy a lifestyle of luxury in this expansive 5,729sqft residence, where every detail caters to a life of comfort. Nestled against a serene backdrop of the prestigious Green Valley Golf Course, this home boasts 4 beds & 3 baths, offering ample space for family & entertaining. The heart of this home is the dream kitchen, a culinary haven complete with a walk-in pantry, kitchen island & granite countertops, complemented by exquisite kitchen cabinetry. The open floor plan connects the kitchen to an eat-in space & a spacious family room, creating an ideal setting for gatherings & everyday living. It features a spacious office with French doors, formal living area, dining space, and main floor bedroom. The gas fireplaces add a touch of warmth & ambiance. The primary bedroom is a true retreat, with French doors leading to a private deck that offers views of the golf course. The ensuite 5-piece bath includes a jetted tub, double sink vanity, & 2 walk-in closets. Upstairs, a great room with a wet bar awaits, perfect for entertainment/relaxation, alongside a laundry room equipped with a washer/dryer, cabinets, & a utility sink. The loft space on the third level presents endless possibilities for use, while the full unfinished basement holds the potential for expansion and even Airbnb ($$)! The home is saturated in natural light, enhancing the fresh interior paint & creating a welcoming atmosphere. The custom paver driveway and patio add a touch of elegance to the home's exterior. Modern conveniences include dual zones for both furnaces and A/C units, a central audio system with speakers thru-out the house, and 1GB ethernet wired to nearly every room. Safety is paramount with locked emergency release window well gates, a biometric front door lock, & house security system w/window & door sensors. The cul-de-sac location ensures quietness, complemented by the presence of wonderful neighbors. Make it yours & live the life you've always dreamed of!
Sold for $730,000
Zillow last checked:
Listing updated:
Bought with:
Loba Ergeno, 100080400
The Impact Realty
Source: REcolorado as distributed by MLS GRID,MLS#: 2959307
Price history
| Date | Event | Price |
|---|---|---|
| 5/28/2024 | Sold | $730,000-1.4%$127/sqft |
Source:  REcolorado as distributed by MLS GRID #2959307 Report a problem REcolorado as distributed by MLS GRID #2959307 Report a problem | ||
| 5/13/2024 | Pending sale | $740,000$129/sqft |
Source: REcolorado as distributed by MLS GRID #2959307 Report a problem | ||
| 5/9/2024 | Listed for sale | $740,000$129/sqft |
Source: REcolorado as distributed by MLS GRID #2959307 Report a problem | ||
| 5/2/2024 | Pending sale | $740,000$129/sqft |
Source: REcolorado as distributed by MLS GRID #2959307 Report a problem | ||
| 4/3/2024 | Listed for sale | $740,000+131.3%$129/sqft |
Source: REcolorado as distributed by MLS GRID #2959307 Report a problem | ||
| 4/23/2018 | Listing removed | $3,000$1/sqft |
Source: Zillow Rental Network Report a problem | ||
| 3/11/2018 | Listed for rent | $3,000$1/sqft |
Source: Zillow Rental Network Report a problem | ||
| 4/2/2007 | Sold | $320,000-32.4%$56/sqft |
Source: Public Record Report a problem | ||
| 4/18/2005 | Sold | $473,400$83/sqft |
Source: Public Record Report a problem | ||
Get a cash offer in 3 minutes
Find out how much your home could sell for in as little as 3 minutes with a no-obligation cash offer.
Estimated market value
$702,300
