Welcome to this amazing 4 bed 2.5 bath home in one of the quietest sections of the Stendahl. Want to live in one of the best trick or treating neighborhoods in Kitsap County? Now is your chance. On the main level you find the powder room, living room, Kitchen with room for a large dining table, huge oversized pantry, and the sought after hard to find main floor bedroom. Upstairs is the spacious family room 2 additional standard bedrooms, laundry, full bath, and primary suite with walk in closet and large 5 piece bath that overlooks the backyard and forest behind.
Active
Listed by: Keller Williams West Sound • Jeffrey Hartnett
$574,900
21284 Brevik Place NW, Poulsbo, WA 98370
4beds
2,304sqft
:
Get pre-qualified$3,582/mo
Single Family Residence
Built in 2009
5,227 Square Feet Lot
$573,200 Zestimate®
$250/sqft
$80/mo HOA
What's special
Powder roomMain floor bedroomSpacious family roomHuge oversized pantry
- 1 day |
- 316 |
- 14 |
Zillow last checked:
Listing updated:
Listed by:
Jeffrey Hartnett,
Keller Williams West Sound
Source: NWMLS as distributed by MLS GRID,MLS#: 2557769
Facts & features
Interior
Bedrooms & bathrooms
- Bedrooms: 4
- Bathrooms: 3
- Full bathrooms: 2
- 1/2 bathrooms: 1
- Main level bathrooms: 1
- Main level bedrooms: 1
Primary bedroom
- Level: Second
Bedroom
- Level: Second
Bedroom
- Level: Second
Bedroom
- Level: Main
Bathroom full
- Level: Second
Bathroom full
- Level: Second
Other
- Level: Main
Entry hall
- Level: Main
Family room
- Level: Second
Kitchen with eating space
- Level: Main
Living room
- Level: Main
Utility room
- Level: Second
Heating
- Forced Air, Electric, Natural Gas
Cooling
- None
Appliances
- Included: Dishwasher, Microwave, Refrigerator, Stove(s)/Range(s), Dishwasher(s), Microwave(s), Refrigerator(s)
Features
- Bath Off Primary, Pantry
- Windows: Dbl Pane/Storm Window
- Has fireplace: No
Interior area
- Total structure area: 2,304
- Total interior livable area: 2,304 sqft
Property
Parking
- Total spaces: 2
- Parking features: Driveway, Attached Garage
- Has attached garage: Yes
- Covered spaces: 2
Features
- Levels: Two
- Stories: 2
- Entry location: Main
- Patio & porch: Bath Off Primary, Dbl Pane/Storm Window, Pantry, Walk-In Closet(s)
Lot
- Size: 5,227 Square Feet
- Features: Dead End Street, Sidewalk, Fenced-Fully, Patio
- Topography: Level,Partial Slope
Details
- Parcel number: 55430000480007
- Special conditions: Standard
Construction
Type & style
- Home type: SingleFamily
- Architectural style: 2 Story
- Property subtype: Single Family Residence
Materials
- Metal/Vinyl
- Roof: Composition
Condition
- Year built: 2009
Utilities & green energy
- Sewer: Sewer Connected
- Water: Public
Community & HOA
Community
- Features: Athletic Court, Park
- Subdivision: Poulsbo
HOA
- Services included: Common Area Maintenance
- HOA fee: $80 monthly
Location
- Region: Poulsbo
Financial & listing details
- Price per square foot: $250/sqft
- Tax assessed value: $527,260
- Annual tax amount: $4,755
- Date on market: 7/20/2026
- Cumulative days on market: 3 days
- Listing terms: FHA,VA Loan
- Inclusions: Dishwasher(s), Microwave(s), Refrigerator(s), Stove(s)/Range(s)
Estimated market value
$573,200
$545,000 - $602,000
$3,496/mo
Price history
| Date | Event | Price |
|---|---|---|
| 7/21/2026 | Listed for sale | $574,900+108.3%$250/sqft |
Source:  NWMLS as distributed by MLS GRID #2557769 Report a problem NWMLS as distributed by MLS GRID #2557769 Report a problem | ||
| 6/29/2009 | Sold | $275,948$120/sqft |
Source: NWMLS as distributed by MLS GRID #29006815 Report a problem | ||
Public tax history
| Year | Property taxes | Tax assessment |
|---|---|---|
| 2024 | $4,638 +7.4% | $527,260 +4.1% |
| 2023 | $4,320 -1.7% | $506,280 |
| 2022 | $4,393 +13% | $506,280 +18.7% |
| 2021 | $3,886 +3.4% | $426,650 +11.6% |
| 2020 | $3,760 +18.7% | $382,460 +20.7% |
| 2019 | $3,166 +5.3% | $316,910 +23.9% |
| 2018 | $3,007 | $255,750 |
| 2017 | $3,007 +4.9% | $255,750 +6% |
| 2016 | $2,867 -2.4% | $241,210 +3.1% |
| 2015 | $2,937 | $233,930 +4.5% |
| 2014 | $2,937 +3.7% | $223,750 |
| 2013 | $2,832 +3.6% | $223,750 -5.2% |
| 2012 | $2,733 +2.1% | $236,140 -3.6% |
| 2011 | $2,677 +4.6% | $245,000 -2.2% |
| 2010 | $2,559 +255806% | $250,460 +254.5% |
| 2009 | $1 | $70,660 |
Find assessor info on the county website
Monthly payment
Est. payment
Payment breakdown
Explore the cost of this home by adjusting the details. Changes won't be saved.Climate risks
Neighborhood: 98370
Nearby schools
GreatSchools rating
- 6/10Vinland Elementary SchoolGrades: PK-5Distance: 1 mi
- 8/10Poulsbo Junior High SchoolGrades: 6-8Distance: 2.2 mi
- 10/10North Kitsap High SchoolGrades: 9-12Distance: 2 mi
- $555,0003 bd3 ba2.3k sqft21302 Brevik Pl NW, Poulsbo, WA 98370Sold

- $600,0004 bd3 ba2.4k sqft21352 Brevik Pl NW, Poulsbo, WA 98370Sold
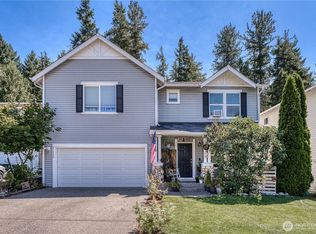
- $620,0004 bd3 ba2.4k sqft21271 Nordby Dr NW, Poulsbo, WA 98370Sold

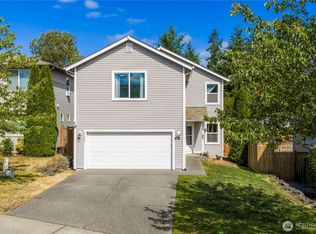
- $599,9994 bd3 ba2.1k sqft21263 Nordby Dr NW, Poulsbo, WA 98370For Sale
- $1,999,0005.2 Acres21601 Viking Way NW, Poulsbo, WA 98370Pending
- $610,0003 bd3 ba2.4k sqft462 NW Mandal Way, Poulsbo, WA 98370Sold
- $675,0004 bd3 ba3.6k sqft480 NW Mandal Way, Poulsbo, WA 98370Sold
- $575,0004 bd3 ba2.4k sqft491 NW Mandal Way, Poulsbo, WA 98370Sold
A local agent can set up tours, give advice and negotiate with sellers.
Similar homes
- $538,0005 bd3 ba1.6k sqftVetter Homestead Ph 02, Poulsbo, WA 98370Active
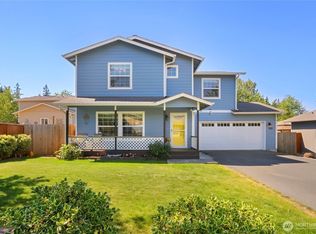 MLS ID #2543865, Karen K. Millar. NWMLS as distributed by MLS GRID
 - $599,0003 bd3 ba2k sqft22371 Miller Bay Road NE, Poulsbo, WA 98370Active
 MLS ID #2508934, Nicolas Lind. NWMLS as distributed by MLS GRID
 - $519,0003 bd3 ba1.3k sqftPoulsbo, Poulsbo, WA 98370Active
 MLS ID #2550810, Laura Henry. NWMLS as distributed by MLS GRID
 - $650,0004 bd3 ba2.3k sqft18701 10th Avenue NE, Poulsbo, WA 98370Active
 MLS ID #2539911, Jessica L. Spaulding. NWMLS as distributed by MLS GRID
 - $484,9003 bd3 ba1.4k sqft427 NE Inspiration Street, Poulsbo, WA 98370ActiveMLS ID #2529973, Brytt Keel. NWMLS as distributed by MLS GRID
- $660,0004 bd3 ba2.4k sqft2052 NE Marina Vista Court, Poulsbo, WA 98370ActiveMLS ID #2544369, Loyd Rance Cockerham III. NWMLS as distributed by MLS GRID
- $595,0004 bd3 ba2.4k sqft7880 NE Forest Ridge Lane, Bremerton, WA 98311ActiveMLS ID #2550047, Nichole Mastel. NWMLS as distributed by MLS GRID
- $499,7504 bd3 ba2.3k sqft9880 Fredrickson Road NW, Bremerton, WA 98311ActiveMLS ID #2551762, Julie Lutovsky. NWMLS as distributed by MLS GRID
- $463,0003 bd2 ba1.3k sqft22250 NE Sea Vista, Poulsbo, WA 98370ActiveMLS ID #2547222, Victoria Pearson. NWMLS as distributed by MLS GRID
- $625,0003 bd3 ba2.2k sqftPort Ludlow 2, Port Ludlow, WA 98365ActiveMLS ID #2550980, Jessica Garrett. NWMLS as distributed by MLS GRID
- $589,0004 bd3 ba2.5k sqft220 NE Tronson Circle, Bremerton, WA 98311ActiveMLS ID #2537025, Bernadette Schuster. NWMLS as distributed by MLS GRID
- $564,9003 bd3 ba2k sqftShort Plat No. 7327, Bremerton, WA 98310ActiveMLS ID #2552767, Rachel Skifstad. NWMLS as distributed by MLS GRID
- $491,0003 bd3 ba1.5k sqftHoneysett Place, Silverdale, WA 98383ActiveMLS ID #2557352, Jill M. Wallen. NWMLS as distributed by MLS GRID
- $449,0003 bd3 ba1.4k sqft7600 Sandy Way NE, Poulsbo, WA 98370ActiveMLS ID #2446354, Janis Sue Ehlert. NWMLS as distributed by MLS GRID
- $575,0003 bd3 ba2.2k sqft3560 NE Arrowhead Drive, Bremerton, WA 98311ActiveMLS ID #2545086, Rebecca Elliott Googins. NWMLS as distributed by MLS GRID
- $640,0004 bd3 ba1.9k sqftGlen At Quail Ridge Div 01, Silverdale, WA 98383ActiveMLS ID #2539797, Rowan Mundhenk. NWMLS as distributed by MLS GRID
- $585,0004 bd3 ba2.5k sqft2258 SE Upchurch Way, Port Orchard, WA 98366ActiveMLS ID #2532720, Michelle Cook. NWMLS as distributed by MLS GRID
- $525,0004 bd3 ba1.8k sqft2988 NE Loyola Street, Bremerton, WA 98311ActiveMLS ID #2550146, Marilyn Richesin. NWMLS as distributed by MLS GRID
- $599,0003 bd3 ba2.3k sqftPort Ludlow No. 1, Port Ludlow, WA 98365ActiveMLS ID #2516502, Kelly McNees. NWMLS as distributed by MLS GRID
- $599,9003 bd3 ba2.2k sqft3193 Woods Road E, Port Orchard, WA 98366ActiveMLS ID #2508182, Maria Byrd. NWMLS as distributed by MLS GRID
