Welcome to your beautiful new home in Painted Prairie, which combines a palatial atmosphere with genuine comforts to create an innovative lifestyle experience. The gourmet kitchen at the heart of this home features split countertops, a presentation island, and an incredible pantry.Decorate and furnish your sunlit open floor plan to perfectly fit your interior design flair. Cherish your relaxing sunsets and breezy weekends from the shaded bliss of your welcoming covered porches. Your beautiful Owner’s Retreat includes a refined en suite bathroom and a sprawling walk-in closet.Unique decorative styles and growing minds are equally at home in the lovely spare bedrooms. Craft the perfect family movie theater or fun and games lounge in the cheerful FlexSpace of the upstairs retreat. Convenient details of this new home plan include plenty of storage, a variety of built-in features, and a downstairs powder room.Send the David Weekley Homes at Painted Prairie Team a message to begin your #LivingWeekley adventure with this new home in Aurora, CO!
Sold for $599,990
$599,990
21284 E 63rd Drive, Aurora, CO 80019
3beds
3,536sqft
Single Family Residence
Built in 2024
4,200 Square Feet Lot
$579,500 Zestimate®
$170/sqft
$3,501 Estimated rent
Home value
$579,500
$539,000 - $626,000
$3,501/mo
Zestimate® history
Owner options
List your home for rent
$3,501/mo
Rent Zestimate®
Find your next renter with Zillow Rental Manager. Plus, with online applications, you can quickly screen prospective tenants – for free.
$3,501/mo
Rent Zestimate®
Refinance and save
$3,678/mo
Est. payment
Refinancing to a lower rate could help reduce your monthly payments and save thousands over the life of the loan.
$3,678/mo
Est. payment
Explore your selling options
Work with a Zillow partner agent
Leverage their expertise and Zillow's premium Showcase listings to get your home seen by more buyers.
Get startedList with your own agent
Get your home in front of millions of buyers by listing it on Zillow.
Learn how to do itSell it yourself
Take full control of how buyers see your home on Zillow by listing For Sale by Owner (FSBO).
List your homeWhat's special
Welcoming covered porchesUpstairs retreatDownstairs powder roomPresentation islandSpare bedroomsSplit countertopsBuilt-in features
Zillow last checked:
Listing updated:
Listed by:
Dennis Schick 970-226-3990,
RE/MAX Alliance,
John Taylor 970-541-1003,
RE/MAX Alliance
Bought with:
Benjamin Potter, 100107289
NextHome Front Range
Source: REcolorado as distributed by MLS GRID,MLS#: 3794545
Facts & features
Interior
Bedrooms & bathrooms
- Bedrooms: 3
- Bathrooms: 3
- Full bathrooms: 2
- 1/2 bathrooms: 1
- Main level bathrooms: 1
Primary bedroom
- Level: Upper
Bedroom
- Level: Upper
Bedroom
- Level: Upper
Primary bathroom
- Level: Upper
Bathroom
- Level: Upper
Bathroom
- Level: Main
Dining room
- Level: Main
Kitchen
- Level: Main
Laundry
- Level: Upper
Living room
- Level: Main
Loft
- Level: Upper
Office
- Level: Main
Heating
- Forced Air, Natural Gas
Cooling
- Central Air
Appliances
- Included: Cooktop, Dishwasher, Disposal, Double Oven, Microwave, Range Hood
- Laundry: In Unit
Features
- Ceiling Fan(s), Entrance Foyer, Five Piece Bath, High Speed Internet, Kitchen Island, Open Floorplan, Pantry, Primary Suite, Quartz Counters, Radon Mitigation System, Smoke Free, Walk-In Closet(s)
- Flooring: Carpet, Laminate
- Windows: Double Pane Windows
- Basement: Unfinished
- Common walls with other units/homes: No Common Walls
Interior area
- Total structure area: 3,536
- Total interior livable area: 3,536 sqft
- Finished area above ground: 2,371
- Finished area below ground: 0
Property
Parking
- Total spaces: 2
- Parking features: Garage - Attached
- Attached garage spaces: 2
Features
- Levels: Two
- Stories: 2
- Patio & porch: Covered, Front Porch
- Exterior features: Lighting, Private Yard, Rain Gutters
- Fencing: Full
Lot
- Size: 4,200 Square Feet
- Features: Landscaped, Master Planned, Sprinklers In Front
Details
- Parcel number: R0209823
- Special conditions: Standard
Construction
Type & style
- Home type: SingleFamily
- Architectural style: Cottage
- Property subtype: Single Family Residence
Materials
- Frame, Stone
- Foundation: Concrete Perimeter
Condition
- New Construction
- New construction: Yes
- Year built: 2024
Details
- Builder model: Washburn A-elevation
- Builder name: David Weekley Homes
- Warranty included: Yes
Utilities & green energy
- Electric: 220 Volts
- Sewer: Public Sewer
- Water: Public
- Utilities for property: Cable Available, Electricity Connected, Internet Access (Wired), Natural Gas Connected, Phone Available
Community & HOA
Community
- Security: Carbon Monoxide Detector(s), Radon Detector
- Subdivision: Painted Prairie
HOA
- Has HOA: Yes
- Amenities included: Playground
- Services included: Maintenance Grounds, Recycling, Road Maintenance, Snow Removal, Trash
- HOA fee: $90 monthly
- HOA name: Advance HOA Management
- HOA phone: 303-482-2213
Location
- Region: Aurora
Financial & listing details
- Price per square foot: $170/sqft
- Tax assessed value: $599,000
- Annual tax amount: $3,594
- Date on market: 12/9/2024
- Listing terms: 1031 Exchange,Cash,Conventional,FHA,VA Loan
- Exclusions: For Directions Please Call 720-650-4068
- Ownership: Builder
- Electric utility on property: Yes
- Road surface type: Paved
Price history
| Date | Event | Price |
|---|---|---|
| 4/1/2025 | Sold | $599,990$170/sqft |
Source:  REcolorado as distributed by MLS GRID #3794545 Report a problem REcolorado as distributed by MLS GRID #3794545 Report a problem | ||
| 3/11/2025 | Pending sale | $599,990$170/sqft |
Source: REcolorado as distributed by MLS GRID #3794545 Report a problem | ||
| 3/6/2025 | Price change | $599,990-1.2%$170/sqft |
Source: REcolorado as distributed by MLS GRID #3794545 Report a problem | ||
| 2/7/2025 | Price change | $606,990-4%$172/sqft |
Source: REcolorado as distributed by MLS GRID #3794545 Report a problem | ||
| 12/3/2024 | Price change | $631,990+2.4%$179/sqft |
Source:  David Weekley Homes Report a problem David Weekley Homes Report a problem | ||
| 10/23/2024 | Price change | $616,990+0.3%$174/sqft |
Source: David Weekley Homes Report a problem | ||
| 10/10/2024 | Price change | $614,990-3.9%$174/sqft |
Source: David Weekley Homes Report a problem | ||
| 9/13/2024 | Price change | $639,990-3%$181/sqft |
Source: David Weekley Homes Report a problem | ||
| 7/16/2024 | Listed for sale | $659,994$187/sqft |
Source: David Weekley Homes Report a problem | ||
Public tax history
| Year | Property taxes | Tax assessment |
|---|---|---|
| 2025 | $3,885 +8.1% | $37,440 +75.2% |
| 2024 | $3,594 +26.2% | $21,370 +9.1% |
| 2023 | $2,848 +75643.6% | $19,590 +28.4% |
| 2022 | $4 | $15,260 |
Find assessor info on the county website
Neighborhood: Painted Prairie
Nearby homes
- $522,9903 bd2 ba1.5k sqft21214 E 63rd Dr, Aurora, CO 80019Sold

- $622,9903 bd3 ba2.3k sqft21212 E 63rd Dr, Aurora, CO 80019Sold
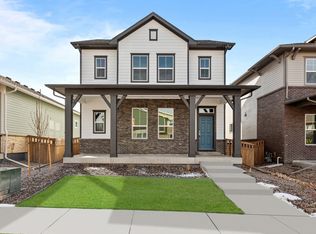
- $585,8753 bd3 ba2.3k sqft21222 E 63rd Dr, Aurora, CO 80019Sold
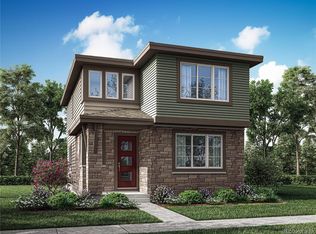
- $724,9905 bd4 ba4k sqft21204 E 63rd Dr, Aurora, CO 80019Sold

- $537,5003 bd3 ba2.4k sqft21224 E 63rd Dr, Aurora, CO 80019Sold
- $544,5372 bd2 ba1.5k sqft21232 E 63rd Dr, Aurora, CO 80019Sold
- $600,0004 bd3 ba4k sqft21202 E 63rd Dr, Aurora, CO 80019Sold
- $580,5804 bd4 ba2.2k sqft21223 E 63rd Dr, Aurora, CO 80019Sold
Nearby schools
GreatSchools rating
- 5/10Aurora Highlands P-8Grades: PK-8Distance: 3.1 mi
- 5/10Vista Peak 9-12 PreparatoryGrades: 9-12Distance: 6.4 mi
Schools provided by the listing agent
- Elementary: Harmony Ridge P-8
- Middle: Harmony Ridge P-8
- High: Vista Peak
- District: Adams-Arapahoe 28J
Source: REcolorado as distributed by MLS GRID. This data may not be complete. We recommend contacting the local school district to confirm school assignments for this home.
Get a cash offer in 3 minutes
Find out how much your home could sell for in as little as 3 minutes with a no-obligation cash offer.
Estimated market value
$579,500
Get a cash offer in 3 minutes
Find out how much your home could sell for in as little as 3 minutes with a no-obligation cash offer.
Estimated market value
$579,500
- Colorado
- Adams County
- Aurora
- 80019
- Painted Prairie
- 21284 E 63rd Drive
Nearby cities
Nearby neighborhoods
Nearby zip codes
Other Aurora Topics
