PRICE REDUCED!!! Stunning Single Family Home in Broadlands Back on the Market!! Welcome to this beautiful home nestled in the highly sought-after Broadlands community! Situated on a professionally landscaped lot with an irrigation system that backs to serene woods and common area, this property offers exceptional outdoor living with an oversized screened-in porch and a large paver stone patio featuring a luxurious Swimmer Spa. The main level welcomes you with a grand 2-story foyer, gleaming hardwood floors, and spacious separate living and dining rooms. The gourmet kitchen is a chef's dream with a center island, stainless steel appliances, and a large breakfast area. The kitchen opens up to the cozy family room, complete with a stunning floor-to-ceiling stone fireplace and easy access to the stunning large screened-in porch. Enjoy breathtaking views of the wooded backyard while relaxing in the family room or on the porch. Upstairs, you'll find 4 generously sized bedrooms with hardwood floors, including a primary suite with a cozy sitting area, dual walk-in closets, and an en-suite bathroom featuring a soaking tub, dual vanity, and separate shower. 2 full bathrooms serve the upper level. The lower level boasts a large rec room, a 5th bedroom, and the 3rd full bathroom. Two separate entrances lead to the backyard, where you'll find the gorgeous paver stone patio, Swimmer Spa, and a tranquil waterfall pond—ideal for outdoor entertaining and relaxation. Recent updates include a new Water Heater (2023), HVAC with a new thermostat (2022), Roof (2018), and the added convenience of a Level II Electric Vehicle charger in the garage. Broadland residents enjoy top rated schools, access to community amenities such as pools, tennis courts, miles of trails, and a clubhouse with a fitness center. With easy access to the Dulles Greenway, major commuter routes, shopping, and dining, this home is perfectly located for both convenience and luxury living. Don't miss out on this incredible opportunity to own a piece of paradise in Broadlands!”
Sold for $1,100,000
$1,100,000
21284 Marsh Creek Dr, Ashburn, VA 20148
5beds
3,960sqft
Single Family Residence
Built in 1999
8,712 Square Feet Lot
$1,115,400 Zestimate®
$278/sqft
$4,641 Estimated rent
Home value
$1,115,400
$1.06M - $1.17M
$4,641/mo
Zestimate® history
Owner options
List your home for rent
$4,641/mo
Rent Zestimate®
Find your next renter with Zillow Rental Manager. Plus, with online applications, you can quickly screen prospective tenants – for free.
$4,641/mo
Rent Zestimate®
Refinance and save
$6,776/mo
Est. payment
Refinancing to a lower rate could help reduce your monthly payments and save thousands over the life of the loan.
$6,776/mo
Est. payment
Explore your selling options
Work with a Zillow partner agent
Leverage their expertise and Zillow's premium Showcase listings to get your home seen by more buyers.
Get startedList with your own agent
Get your home in front of millions of buyers by listing it on Zillow.
Learn how to do itSell it yourself
Take full control of how buyers see your home on Zillow by listing For Sale by Owner (FSBO).
List your homeWhat's special
Professionally landscaped lotCozy family roomTranquil waterfall pondLarge paver stone patioLuxurious swimmer spaGenerously sized bedroomsOversized screened-in porch
Zillow last checked:
Listing updated:
Listed by:
Pam Bhamrah 703-627-1963,
Redfin Corporation
Bought with:
Wei Qu, 0225205332
Libra Realty, LLC
Source: Bright MLS,MLS#: VALO2090758
Facts & features
Interior
Bedrooms & bathrooms
- Bedrooms: 5
- Bathrooms: 4
- Full bathrooms: 3
- 1/2 bathrooms: 1
- Main level bathrooms: 1
Basement
- Area: 1196
Heating
- Forced Air, Natural Gas
Cooling
- Central Air, Electric
Appliances
- Included: Cooktop, Dishwasher, Disposal, Refrigerator, Freezer, Ice Maker, Oven, Gas Water Heater
Features
- Attic, Ceiling Fan(s), Dining Area, Family Room Off Kitchen
- Flooring: Carpet, Wood
- Windows: Window Treatments
- Basement: Interior Entry,Heated,Finished
- Number of fireplaces: 1
- Fireplace features: Gas/Propane
Interior area
- Total structure area: 3,960
- Total interior livable area: 3,960 sqft
- Finished area above ground: 2,764
- Finished area below ground: 1,196
Property
Parking
- Total spaces: 4
- Parking features: Covered, Garage Faces Front, Garage Door Opener, Asphalt, Attached, Driveway, On Street
- Attached garage spaces: 2
- Uncovered spaces: 2
Accessibility
- Accessibility features: None
Features
- Levels: Three
- Stories: 3
- Pool features: Community
Lot
- Size: 8,712 Square Feet
Details
- Additional structures: Above Grade, Below Grade
- Parcel number: 155403410000
- Zoning: PDH3
- Special conditions: Standard
Construction
Type & style
- Home type: SingleFamily
- Architectural style: Colonial
- Property subtype: Single Family Residence
Materials
- Masonry
- Foundation: Permanent, Other
Condition
- New construction: No
- Year built: 1999
Utilities & green energy
- Sewer: Public Sewer
- Water: Public
Community & HOA
Community
- Subdivision: Broadlands
HOA
- Has HOA: Yes
- Amenities included: Basketball Court, Common Grounds, Community Center, Fitness Center, Jogging Path, Pool, Recreation Facilities, Tennis Court(s), Tot Lots/Playground, Other
- Services included: Common Area Maintenance, Health Club, Management, Pool(s), Recreation Facility, Snow Removal, Trash
- HOA fee: $111 monthly
- HOA name: BROADLANDS HOA
Location
- Region: Ashburn
Financial & listing details
- Price per square foot: $278/sqft
- Tax assessed value: $958,120
- Annual tax amount: $8,288
- Date on market: 3/13/2025
- Listing agreement: Exclusive Right To Sell
- Inclusions: 6.8 Kw Generator
- Ownership: Fee Simple
Price history
| Date | Event | Price |
|---|---|---|
| 4/25/2025 | Sold | $1,100,000+3.3%$278/sqft |
Source:  Bright MLS #VALO2090758 Report a problem Bright MLS #VALO2090758 Report a problem | ||
| 4/1/2025 | Pending sale | $1,065,000$269/sqft |
Source: Bright MLS #VALO2090758 Report a problem | ||
| 3/31/2025 | Listed for sale | $1,065,000-3.1%$269/sqft |
Source: Bright MLS #VALO2090758 Report a problem | ||
| 3/23/2025 | Contingent | $1,099,500$278/sqft |
Source: Bright MLS #VALO2090758 Report a problem | ||
| 3/13/2025 | Listed for sale | $1,099,500$278/sqft |
Source: Bright MLS #VALO2090758 Report a problem | ||
Public tax history
| Year | Property taxes | Tax assessment |
|---|---|---|
| 2025 | $8,228 -0.7% | $1,022,140 +6.7% |
| 2024 | $8,288 +4% | $958,120 +5.2% |
| 2023 | $7,966 +5.2% | $910,360 +7% |
| 2022 | $7,570 +8.4% | $850,590 +19.4% |
| 2021 | $6,982 +0.2% | $712,480 +5.8% |
| 2020 | $6,969 +2.3% | $673,340 +3.3% |
| 2019 | $6,814 -1.1% | $652,080 +2.7% |
| 2018 | $6,892 +0.6% | $635,240 +4.3% |
| 2017 | $6,852 +1.8% | $609,030 +3.6% |
| 2016 | $6,729 | $587,770 +41.9% |
| 2015 | $6,729 +4.6% | $414,360 +9.5% |
| 2014 | $6,431 -1.1% | $378,330 -0.5% |
| 2013 | $6,503 | $380,130 |
| 2012 | -- | -- |
| 2011 | -- | -- |
| 2010 | -- | -- |
| 2009 | -- | $522,600 -5.7% |
| 2008 | -- | $554,100 -13.4% |
| 2007 | -- | $640,000 -0.9% |
| 2006 | -- | $645,500 +11.5% |
| 2005 | -- | $578,800 +8.1% |
| 2004 | -- | $535,300 +13% |
| 2003 | -- | $473,600 +16.5% |
| 2002 | -- | $406,500 +20.1% |
| 2001 | -- | $338,600 |
Find assessor info on the county website
Neighborhood: Broadlands
Nearby homes
- $1,115,6006 bd4 ba4k sqft21288 Marsh Creek Dr, Ashburn, VA 20148Off Market
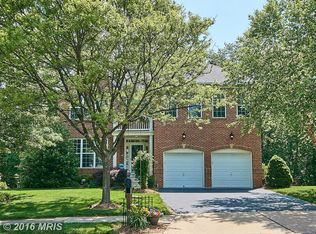
- $1,084,4004 bd5 ba3.9k sqft21280 Marsh Creek Dr, Ashburn, VA 20148Off Market

- $1,140,0005 bd4 ba4.1k sqft42917 Cattail Meadows Pl, Ashburn, VA 20148Sold

- $1,053,9006 bd5 ba3.7k sqft21292 Marsh Creek Dr, Ashburn, VA 20148Off Market

- $1,055,4005 bd4 ba4.2k sqft21285 Marsh Creek Dr, Ashburn, VA 20148Off Market
- $1,089,6005 bd4 ba3.8k sqft21281 Marsh Creek Dr, Ashburn, VA 20148Off Market
- $1,035,9004 bd3 ba3k sqft42921 Cattail Meadows Pl, Ashburn, VA 20148Off Market
- $1,300,0004 bd5 ba4k sqft21293 Marsh Creek Dr, Ashburn, VA 20148Sold
Nearby schools
GreatSchools rating
- 9/10Hillside Elementary SchoolGrades: PK-5Distance: 0.5 mi
- 10/10Eagle Ridge Middle SchoolGrades: 6-8Distance: 0.8 mi
- 9/10Briar Woods High SchoolGrades: PK,9-12Distance: 2.6 mi
Schools provided by the listing agent
- Elementary: Hillside
- Middle: Eagle Ridge
- High: Briar Woods
- District: Loudoun County Public Schools
Source: Bright MLS. This data may not be complete. We recommend contacting the local school district to confirm school assignments for this home.
Get a cash offer in 3 minutes
Find out how much your home could sell for in as little as 3 minutes with a no-obligation cash offer.
Estimated market value
$1,115,400
Get a cash offer in 3 minutes
Find out how much your home could sell for in as little as 3 minutes with a no-obligation cash offer.
Estimated market value
$1,115,400
- Virginia
- Loudoun County
- Ashburn
- 20148
- Broadlands
- 21284 Marsh Creek Dr
Nearby cities
Nearby neighborhoods
Nearby zip codes
Other Ashburn Topics
