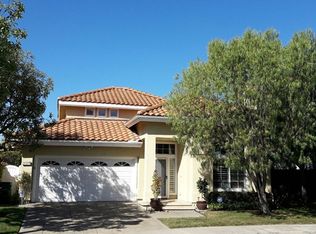
The one you’ve been waiting for…a BEAUTIFULLY REMODELED Home with PANORAMIC VIEW! Located in the highly desirable 55+ Guard-Gated Community of Palmia! Renovated with today’s most sought-after designer finishes, this stunning residence offers the perfect blend of luxury, comfort, and functionality.
Filled with natural light, this spacious 2-Bedroom Plus Loft/Office (opt. 3rd bedrm), 2.5-Bath home features soaring cathedral ceilings, abundant windows, and an open, inviting floor plan. Step inside to discover luxury vinyl plank flooring, oversized baseboards, and thoughtfully curated upgrades throughout.
The fully remodeled kitchen is a showstopper, featuring white shaker cabinetry, Taj Mahal quartz countertops, Italian tile backsplash, and stainless-steel appliances including a 5-burner gas cooktop, hood, oven, and microwave. The adjoining family room is highlighted by a dramatic floor-to-ceiling stacked stone fireplace, creating a warm and elegant gathering space, while New Windows frame beautiful Mission Viejo VIEWS.
Bathrooms have been tastefully updated with modern vanities and beautifully renovated shower and bath areas. Additional improvements include PEX re-piping, refreshed landscaping and numerous designer touches throughout the home.
Enjoy indoor-outdoor living in the spacious private backyard, complete with sweeping Views and plenty of room for relaxing or entertaining. Additional conveniences include a separate laundry room, direct-access 2-car garage with built-in storage cabinets, and an oversized driveway.
Residents of Palmia enjoy an exceptional resort-style lifestyle with access to a clubhouse, fitness center, swimming pool and spa, pickleball, tennis, bocce ball, billiards, shuffleboard, table tennis, card and game rooms, an 18-hole putting green, and a full calendar of social activities. Membership to Lake Mission Viejo is also included, offering boating, beaches, summer concerts, and year-round recreation.
Experience the best of Mission Viejo living in this truly turnkey Palmia home!
Sold for $1,340,000
Listed by: Berkshire Hathaway HomeService • Sandy Mathews • Contact: 949-374-3300
Bought with: Robert Schaefer
$1,340,000
21285 Amora, Mission Viejo, CA 92692
3beds
2,188sqft
Single Family Residence
Built in 1990
4,800 Square Feet Lot
$1,341,800 Zestimate®
$612/sqft
$5,614 Estimated rent
Home value
$1,341,800
$1.23M - $1.45M
$5,614/mo
Zestimate® history
Owner options
List your home for rent
$5,614/mo
Rent Zestimate®
Find your next renter with Zillow Rental Manager. Plus, with online applications, you can quickly screen prospective tenants – for free.
$5,614/mo
Rent Zestimate®
Refinance and save
$9,469/mo
Est. payment
Refinancing to a lower rate could help reduce your monthly payments and save thousands over the life of the loan.
$9,469/mo
Est. payment
Explore your selling options
Work with a Zillow partner agent
Leverage their expertise and Zillow's premium Showcase listings to get your home seen by more buyers.
Get startedList with your own agent
Get your home in front of millions of buyers by listing it on Zillow.
Learn how to do itSell it yourself
Take full control of how buyers see your home on Zillow by listing For Sale by Owner (FSBO).
List your homeWhat's special
Zillow last checked:
Listing updated:
Listed by:
Sandy Mathews DRE #01396233 949-374-3300,
Berkshire Hathaway HomeService,
Doug Mathews DRE #00865742 949-838-4590,
Berkshire Hathaway HomeService
Bought with:
Robert Schaefer, DRE #01876090
Robert Schaefer
Source: CRMLS,MLS#: OC26107690 Originating MLS: California Regional MLS
Originating MLS: California Regional MLSFacts & features
Interior
Bedrooms & bathrooms
- Bedrooms: 3
- Bathrooms: 3
- Full bathrooms: 2
- 1/2 bathrooms: 1
- Main level bathrooms: 2
- Main level bedrooms: 1
Rooms
- Room types: Family Room, Foyer, Kitchen, Laundry, Loft, Living Room, Primary Bedroom, Office, Other
Primary bedroom
- Features: Primary Suite
Primary bedroom
- Features: Main Level Primary
Bathroom
- Features: Bathroom Exhaust Fan, Bathtub, Closet, Dual Sinks, Enclosed Toilet, Full Bath on Main Level, Linen Closet, Quartz Counters, Remodeled, Separate Shower
Family room
- Features: Separate Family Room
Kitchen
- Features: Built-in Trash/Recycling, Butler's Pantry, Kitchen Island, Kitchen/Family Room Combo, Quartz Counters, Remodeled, Self-closing Cabinet Doors, Self-closing Drawers, Updated Kitchen
Heating
- Central
Cooling
- Central Air
Appliances
- Included: Dishwasher, Electric Oven, Gas Cooktop, Disposal, Gas Water Heater, Microwave, Range Hood, Vented Exhaust Fan, Water Heater
- Laundry: Washer Hookup, Gas Dryer Hookup, Inside, Laundry Room
Features
- Built-in Features, Ceiling Fan(s), High Ceilings, Quartz Counters, Recessed Lighting, Two Story Ceilings, Entrance Foyer, Loft, Main Level Primary, Primary Suite, Walk-In Closet(s)
- Flooring: Vinyl
- Doors: Mirrored Closet Door(s)
- Windows: Double Pane Windows, ENERGY STAR Qualified Windows, Plantation Shutters
- Has fireplace: Yes
- Fireplace features: Family Room
- Common walls with other units/homes: No Common Walls
Interior area
- Total interior livable area: 2,188 sqft
Property
Parking
- Total spaces: 2
- Parking features: Concrete, Door-Multi, Direct Access, Driveway, Garage, Garage Door Opener
- Attached garage spaces: 2
Features
- Levels: Two
- Stories: 2
- Entry location: 1
- Patio & porch: Concrete, Enclosed, Porch, Stone
- Exterior features: Rain Gutters
- Pool features: Community, Heated, Association
- Has spa: Yes
- Spa features: Association, Community
- Fencing: Block,Stucco Wall,Wrought Iron
- Has view: Yes
- View description: City Lights, Canyon, Hills, Panoramic
- Waterfront features: Lake Privileges
Lot
- Size: 4,800 Square Feet
- Features: Back Yard, Front Yard, Lawn, Landscaped, Level, Sprinkler System, Yard
Details
- Parcel number: 83635110
- Special conditions: Standard
Construction
Type & style
- Home type: SingleFamily
- Architectural style: Mediterranean
- Property subtype: Single Family Residence
Materials
- Drywall, Stucco
- Foundation: Slab
- Roof: Spanish Tile
Condition
- Updated/Remodeled,Turnkey
- New construction: No
- Year built: 1990
Utilities & green energy
- Electric: Electricity - On Property, 220 Volts in Laundry, Standard
- Sewer: Public Sewer
- Water: Public
- Utilities for property: Cable Connected, Electricity Connected, Natural Gas Connected, Sewer Connected, Water Connected
Community & HOA
Community
- Features: Biking, Curbs, Gutter(s), Park, Street Lights, Sidewalks, Gated, Pool
- Security: Carbon Monoxide Detector(s), Security Gate, Gated with Guard, Gated Community, Gated with Attendant, 24 Hour Security
- Senior community: Yes
- Subdivision: Palmia - Terraces (Ptt)
HOA
- Has HOA: Yes
- Amenities included: Billiard Room, Clubhouse, Fitness Center, Maintenance Grounds, Management, Maintenance Front Yard, Barbecue, Picnic Area, Paddle Tennis, Pickleball, Pool, Pet Restrictions, Pets Allowed, Guard, Spa/Hot Tub, Security, Tennis Court(s), Cable TV
- HOA fee: $546 monthly
- HOA name: Palmia Master
- HOA phone: 949-472-5075
- Second HOA fee: $33 monthly
- Second HOA name: Mission Viejo Lake
Location
- Region: Mission Viejo
Financial & listing details
- Price per square foot: $612/sqft
- Tax assessed value: $488,546
- Date on market: 6/18/2026
- Cumulative days on market: 17 days
- Listing terms: Cash,Cash to New Loan,Conventional
- Road surface type: Paved
Price history
| Date | Event | Price |
|---|---|---|
| 8/7/2026 | Sold | $1,340,000-0.7%$612/sqft |
Source:  CRMLS #OC26107690 Report a problem CRMLS #OC26107690 Report a problem | ||
| 8/1/2026 | Pending sale | $1,349,000+31.6%$617/sqft |
Source: CRMLS #OC26107690 Report a problem | ||
| 4/13/2026 | Sold | $1,025,000-6.8%$468/sqft |
Source: CRMLS #PW26040808 Report a problem | ||
| 3/11/2026 | Contingent | $1,100,000$503/sqft |
Source: CRMLS #PW26040808 Report a problem | ||
| 3/5/2026 | Listed for sale | $1,100,000$503/sqft |
Source: CRMLS #PW26040808 Report a problem | ||
Public tax history
| Year | Property taxes | Tax assessment |
|---|---|---|
| 2026 | -- | $488,546 +2% |
| 2025 | $4,864 +1.8% | $478,967 +2% |
| 2024 | $4,776 +2.4% | $469,576 +2% |
| 2023 | $4,662 +1.8% | $460,369 +2% |
| 2022 | $4,578 +2.1% | $451,343 +2% |
| 2021 | $4,486 +0.9% | $442,494 +1% |
| 2020 | $4,445 | $437,957 +2% |
| 2019 | $4,445 +2.1% | $429,370 +2% |
| 2018 | $4,355 +4% | $420,951 +2% |
| 2017 | $4,186 | $412,698 +2% |
| 2016 | $4,186 +8% | $404,606 +1.5% |
| 2015 | $3,877 -2.9% | $398,529 +2% |
| 2014 | $3,992 | $390,723 +0.5% |
| 2013 | -- | $388,958 +2% |
| 2012 | -- | $381,332 +2% |
| 2011 | -- | $373,855 +0.8% |
| 2010 | -- | $371,061 -0.2% |
| 2009 | -- | $371,944 +2% |
| 2008 | -- | $364,651 +2% |
| 2007 | -- | $357,501 +2% |
| 2006 | -- | $350,492 +2% |
| 2005 | -- | $343,620 +2% |
| 2004 | -- | $336,883 +1.9% |
| 2003 | -- | $330,709 +2% |
| 2002 | -- | $324,225 +2% |
| 2001 | $4,055 +0.5% | $317,868 +2% |
| 2000 | $4,035 | $311,636 |
Find assessor info on the county website
Neighborhood: 92692
Nearby homes
- $1,328,2003 bd3 ba2k sqft21295 Amora, Mission Viejo, CA 92692Off Market
- $1,336,7003 bd3 ba2k sqft21275 Amora, Mission Viejo, CA 92692Off Market
- $1,071,3002 bd2 ba1.7k sqft21305 Amora, Mission Viejo, CA 92692Off Market
- $1,150,6002 bd2 ba1.7k sqft21265 Amora, Mission Viejo, CA 92692Off Market
- $1,012,4002 bd2 ba1.7k sqft21292 Trivoli, Mission Viejo, CA 92692Off Market
- $1,185,2002 bd2 ba2.1k sqft21302 Trivoli, Mission Viejo, CA 92692Off Market
- $1,341,1003 bd3 ba2k sqft21282 Amora, Mission Viejo, CA 92692Off Market
- $1,172,2002 bd2 ba2.1k sqft21272 Trivoli, Mission Viejo, CA 92692Off Market
Nearby schools
GreatSchools rating
- 8/10Melinda Heights Elementary SchoolGrades: K-6Distance: 0.9 mi
- 6/10Serrano Intermediate SchoolGrades: 7-8Distance: 4.3 mi
- 10/10Trabuco Hills High SchoolGrades: 9-12Distance: 1.2 mi
Get a cash offer in 3 minutes
Find out how much your home could sell for in as little as 3 minutes with a no-obligation cash offer.
Estimated market value
$1,341,800
Get a cash offer in 3 minutes
Find out how much your home could sell for in as little as 3 minutes with a no-obligation cash offer.
Estimated market value
$1,341,800
- California
- Orange County
- Mission Viejo
- 92692
- 21285 Amora
