Skip main navigation
Sold for $399,900
  • $399,900

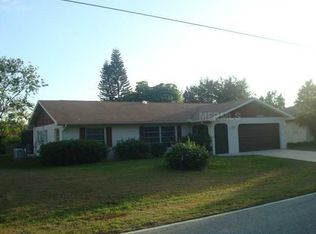
    21287 COTTONWOOD AVENUE, PORT CHARLOTTE, FL 33952

    3beds
    2,358sqft
    Single Family Residence
    Built in 1989
    9,999 Square Feet Lot
    $397,000 Zestimate®
    $170/sqft
    $3,555 Estimated rent

    Home value

    $397,000

    $369,000 - $425,000

    $3,555/mo

    Zestimate® history
    Loading
    Loading...

    Owner options

    List your home for rent

    $3,555/mo

    Rent Zestimate®

    Find your next renter with Zillow Rental Manager. Plus, with online applications, you can quickly screen prospective tenants – for free.

    Learn more

    $3,555/mo

    Rent Zestimate®

    Refinance and save

    $2,688/mo

    Est. payment

    Refinancing to a lower rate could help reduce your monthly payments and save thousands over the life of the loan.

    See today's rates

    $2,688/mo

    Est. payment

    Explore your selling options

    Work with a Zillow partner agent

    Leverage their expertise and Zillow's premium Showcase listings to get your home seen by more buyers.

    Get started

    List with your own agent

    Get your home in front of millions of buyers by listing it on Zillow.

    Learn how to do it

    Sell it yourself

    Take full control of how buyers see your home on Zillow by listing For Sale by Owner (FSBO).

    List your home

    What's special

    Primary suiteFreshwater canal viewUpgraded lightingDual vanitiesBoat rampsSilestone countertopsWalk in closets
    **PRICE REDUCED and SELLER MOTIVATED TO SELL** Welcome home to 21287 Cottonwood Ave, a 3 bedroom, 2 bath, 2 car garage, fresh water canal home in the heart of Port Charlotte. From the moment you enter you cant help but notice the many architectural details that set this home a part from others. This home truly feels even larger than its square footage with soaring vaulted ceilings, transom windows and large crown molding. From the double front doors you'll be greeted with the spectacular view straight through the family room sliders to the expansive lanai and pool. Moving to the west side, is the Primary Bedroom which runs the entire length of the home, with vaulted ceilings, generous sized dual walk in closets and massive en-suite bathroom. The bathroom offers dual vanities on opposing sides of the room, water closet, jetted soaking tub, walk-in, tiled shower and upgraded lighting. The primary suite also has a surprise room on the pool side with two sets of sliding glass doors that surely help bring the outdoors, in! At the heart of the home is the kitchen with Silestone countertops and tiled backsplash which is open to the living room. There is room for all your family photos and keepsakes in the built is glass display cabinet. The laundry room is large enough for a small desk and currently doubles as an office space. On the east side of the home beyond the kitchen and living room are the two guest bed rooms each with their own walk in closets. One with its very own slider out to the screened lanai. The guest bathroom with solid wood cabinetry, granite counter and walk in tiled shower also has a door to the lanai. From the lanai you'll enjoy the freshwater canal view without the hassle of required flood insurance! Other features of this property include a brand new 50 year roof with transferable warranty, brand new hurricane rated garage door, plantation shutters, Bahama shutters, outdoor shower and new chain link fence in the backyard. This home is centrally located in SWFL near gulf beaches, golf courses, boat ramps, shopping, dining and more. Bedroom Closet Type: Walk-in Closet (Primary Bedroom).

    Zillow last checked:

    Listing updated:

    Listed by:

    Jacquelyn Gaudette 860-576-1390,

    RE/MAX ANCHOR OF MARINA PARK 941-205-2004

    Bought with:

    Melinda Leake, 3461556

    ELEVATE REAL ESTATE BROKERS

    Source: Stellar MLS,MLS#: C7483597MLS LogoOriginating MLS: Port Charlotte

    Facts & features

    Interior

    Bedrooms & bathrooms
    • Bedrooms: 3
    • Bathrooms: 2
    • Full bathrooms: 2
    Rooms
    • Room types: Family Room, Dining Room
    Primary bedroom
    • Features: En Suite Bathroom, Other, Walk-In Closet(s)
    • Level: First
    • Dimensions: 26x14
    Bedroom 2
    • Features: Walk-In Closet(s)
    • Level: First
    • Dimensions: 13x11
    Bedroom 3
    • Features: Walk-In Closet(s)
    • Level: First
    • Dimensions: 11x13
    Primary bathroom
    • Features: Bath With Whirlpool, Ceiling Fan(s), Dual Sinks, Exhaust Fan, Tub with Separate Shower Stall, Water Closet/Priv Toilet
    • Level: First
    • Dimensions: 12x12
    Bathroom 2
    • Features: Granite Counters, Other, Shower No Tub, Single Vanity
    • Level: First
    • Dimensions: 8x8
    Dining room
    • Level: First
    • Dimensions: 14x11
    Family room
    • Level: First
    • Dimensions: 16x14
    Kitchen
    • Features: Stone Counters
    • Level: First
    • Dimensions: 18x16
    Laundry
    • Features: Pantry
    • Level: First
    • Dimensions: 11x7
    Living room
    • Level: First
    • Dimensions: 18x16
    Heating
    • Central
    Cooling
    • Central Air
    Appliances
    • Included: Dishwasher, Disposal, Electric Water Heater, Range, Refrigerator
    • Laundry: Laundry Room
    Features
    • Built-in Features, Cathedral Ceiling(s), Ceiling Fan(s), High Ceilings, Split Bedroom, Stone Counters, Thermostat, Walk-In Closet(s)
    • Flooring: Tile
    • Doors: Outdoor Shower, Sliding Doors
    • Windows: Window Treatments
    • Has fireplace: No
    Interior area
    • Total structure area: 3,204
    • Total interior livable area: 2,358 sqft

    Property

    Parking
    • Total spaces: 2
    • Parking features: Garage - Attached
    • Attached garage spaces: 2
    Features
    • Levels: One
    • Stories: 1
    • Patio & porch: Covered, Enclosed, Patio, Screened
    • Exterior features: Outdoor Shower, Rain Gutters
    • Has private pool: Yes
    • Pool features: Gunite, Heated
    • Fencing: Chain Link
    • Has view: Yes
    • View description: Pool, Trees/Woods, Water, Canal
    • Has water view: Yes
    • Water view: Water,Canal
    • Waterfront features: Canal - Freshwater, Freshwater Canal Access
    • Body of water: HAVERHILL WATERWAY
    Lot
    • Size: 9,999 Square Feet
    • Dimensions: 80 x 125
    Details
    • Parcel number: 402215202003
    • Zoning: RSF3.5
    • Special conditions: None

    Construction

    Type & style
    • Home type: SingleFamily
    • Architectural style: Florida
    • Property subtype: Single Family Residence
    Materials
    • Block, Stucco
    • Foundation: Slab
    • Roof: Shingle
    Condition
    • New construction: No
    • Year built: 1989

    Utilities & green energy

    • Sewer: Septic Tank
    • Water: Canal/Lake For Irrigation, Public
    • Utilities for property: BB/HS Internet Available, Electricity Connected, Water Connected

    Community & HOA

    Community
    • Pet fee: $0 monthly
    • Subdivision: PORT CHARLOTTE SEC 028
    HOA
    • Has HOA: No
    Location
    • Region: Pt Charlotte

    Financial & listing details

    • Price per square foot: $170/sqft
    • Tax assessed value: $354,594
    • Annual tax amount: $3,923
    • Date on market: 11/14/2023
    • Cumulative days on market: 75 days
    • Listing terms: Cash,Conventional,FHA,VA Loan
    • Ownership: Fee Simple
    • Total actual rent: 0
    • Electric utility on property: Yes
    • Road surface type: Paved

    Price history

    DateEventPrice
    3/7/2024Sold$399,900-2.4%$170/sqft
    Source: Stellar MLS #C7483597 Report a problem
    1/29/2024Pending sale$409,900$174/sqft
    Source: Stellar MLS #C7483597 Report a problem
    1/23/2024Price change$409,900-2.4%$174/sqft
    Source: Stellar MLS #C7483597 Report a problem
    1/7/2024Price change$419,900-2.3%$178/sqft
    Source: Stellar MLS #C7483597 Report a problem
    12/29/2023Price change$429,900-5.3%$182/sqft
    Source: Stellar MLS #C7483597 Report a problem
    11/30/2023Price change$454,000-6.4%$193/sqft
    Source: Stellar MLS #C7483597 Report a problem
    11/14/2023Listed for sale$484,900+78.6%$206/sqft
    Source: Stellar MLS #C7483597 Report a problem
    7/20/2020Sold$271,500+2.5%$115/sqft
    Source: Stellar MLS #D6112349 Report a problem
    6/6/2020Pending sale$264,900$112/sqft
    Source: KELLER WILLIAMS REALTY GOLD #D6112349 Report a problem
    6/2/2020Listed for sale$264,900-29.4%$112/sqft
    Source: KELLER WILLIAMS REALTY GOLD #D6112349 Report a problem
    11/8/2005Sold$375,000+129.4%$159/sqft
    Source: Public Record Report a problem
    4/2/2003Sold$163,500+10.5%$69/sqft
    Source: Public Record Report a problem
    8/6/1999Sold$148,000$63/sqft
    Source: Public Record Report a problem

    Public tax history

    YearProperty taxesTax assessment
    2025$5,515 +34.7%$354,594 +27.2%
    2024$4,095 +30.8%$278,853 +31.8%
    2023$3,131 -20.2%$211,533 -19.5%
    2022$3,924 0%$262,846 +3%
    2021$3,926 +45.2%$255,190 +56.3%
    2020$2,704 +3.7%$163,291 +2.3%
    2019$2,606 +8.5%$159,620 +1.9%
    2018$2,403 $156,644 +2.1%
    2017$2,403 +1%$153,422 +2.1%
    2016$2,378 +0.6%$150,266 +0.7%
    2015$2,364 +0.2%$149,221 +0.8%
    2014$2,359 +27.5%$148,037 +3.2%
    2013$1,850 +4.3%$143,411 +19.2%
    2012$1,774 -12.4%$120,311
    2011$2,027 -18.2%$120,311 -16.8%
    2010$2,476 -9.8%$144,622 -31.4%
    2009$2,747 $210,771 -22.9%
    2007-- $273,527
    2006-- $273,527 +78.8%
    2005-- $153,001 +8%
    2004-- $141,673
    2003-- $141,673 +0.6%
    2002$2,622 +6.7%$140,888 +6.4%
    2001$2,458 -3.4%$132,433 -4.6%
    2000$2,544 $138,878
    Find assessor info on the county website

    Neighborhood: 33952

    Nearby schools

    GreatSchools rating
    Schools provided by the listing agent
    • Elementary: Neil Armstrong Elementary
    • Middle: Murdock Middle
    • High: Port Charlotte High

    Source: Stellar MLS. This data may not be complete. We recommend contacting the local school district to confirm school assignments for this home.

    Get a cash offer in 3 minutes
    Find out how much your home could sell for in as little as 3 minutes with a no-obligation cash offer.
    Estimated market value
    $397,000
    Get a cash offer in 3 minutes
    Find out how much your home could sell for in as little as 3 minutes with a no-obligation cash offer.
    Estimated market value
    $397,000