Skip main navigation
Sold
  • Price Unknown

    21287 W 116th St, Olathe, KS 66061

    3beds
    2,761sqft
    Half Duplex
    Built in 2012
    6,177 Square Feet Lot
    $530,800 Zestimate®
    $--/sqft
    $3,070 Estimated rent

    Home value

    $530,800

    $494,000 - $568,000

    $3,070/mo

    Zestimate® history
    Loading
    Loading...

    Owner options

    List your home for rent

    $3,070/mo

    Rent Zestimate®

    Find your next renter with Zillow Rental Manager. Plus, with online applications, you can quickly screen prospective tenants – for free.

    Learn more

    $3,070/mo

    Rent Zestimate®

    Refinance and save

    $220/mo

    Est. payment

    Refinancing to a lower rate could help reduce your monthly payments and save thousands over the life of the loan.

    See today's rates

    $220/mo

    Est. payment

    Explore your selling options

    Work with a Zillow partner agent

    Leverage their expertise and Zillow's premium Showcase listings to get your home seen by more buyers.

    Get started

    List with your own agent

    Get your home in front of millions of buyers by listing it on Zillow.

    Learn how to do it

    Sell it yourself

    Take full control of how buyers see your home on Zillow by listing For Sale by Owner (FSBO).

    List your home

    What's special

    Cozy fireplaceScreened deckGenerous pantrySerene primary suiteImpressive barGranite countertopsInviting kitchen
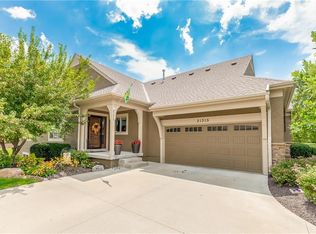
    Enjoy easy one level living in this wonderfully maintained villa, perfectly nestled in one of the area's most popular communities. Two bedrooms on main level, including a serene primary suite where the laundry connects directly to your ensuite for effortless everyday living. The heart of the home is the inviting kitchen, complete with center island, granite countertops and a generous pantry. Opening to the great room where a cozy fireplace invites you to unwind is the eating area and living space. Step outside to the screened deck overlooking peaceful greenspace and a community walking path, the perfect spot to sip your morning coffee while watching the birds or enjoy the beauty of the changing seasons. Downstairs, the finished lower level is designed for fun and relaxation. Host gatherings around the impressive bar, complete with sink, beverage fridge, dishwasher, and plenty of cabinet space. The daylight rec rm offers space to play or watch the big game, while a third bedroom and full bath make it ideal for guests. There's also an abundance of storage for all the extras you love to keep close. As part of Foxfield Village, you'll enjoy access to the neighborhood pool and other amenities that make this community so special. From peaceful mornings on the deck to evenings with friends downstairs, this home offers the perfect blend of comfort, connection and convenience. No more shoveling snow or mowing the lawm, more time to relax and enjoy.

    Zillow last checked:

    Listing updated:

    Listed by:

    Charlie Potchad 913-522-0929,

    ReeceNichols -Johnson County W

    Bought with:

    Kyle Talbot, 2022046873

    KW KANSAS CITY METRO

    Source: Heartland MLS as distributed by MLS GRID,MLS#: 2579857MLS Logo

    Facts & features

    Interior

    Bedrooms & bathrooms
    • Bedrooms: 3
    • Bathrooms: 3
    • Full bathrooms: 3
    Dining room
    • Description: Liv/Dining Combo
    Heating
    • Natural Gas
    Cooling
    • Electric
    Appliances
    • Laundry: Main Level
    Features
    • Kitchen Island, Pantry, Vaulted Ceiling(s), Walk-In Closet(s)
    • Flooring: Carpet, Tile, Wood
    • Doors: Storm Door(s)
    • Windows: Skylight(s), Thermal Windows
    • Basement: Basement BR,Concrete,Finished,Sump Pump
    • Number of fireplaces: 1
    • Fireplace features: Gas, Great Room
    Interior area
    • Total structure area: 2,761
    • Total interior livable area: 2,761 sqft
    • Finished area above ground: 1,611
    • Finished area below ground: 1,150

    Property

    Parking
    • Total spaces: 2
    • Parking features: Attached, Garage Door Opener
    • Attached garage spaces: 2
    Features
    • Patio & porch: Deck, Patio, Screened
    Lot
    • Size: 6,177 Square Feet
    • Features: Adjoin Greenspace, City Lot
    Details
    • Parcel number: DP268500000035A

    Construction

    Type & style
    • Home type: SingleFamily
    • Architectural style: Traditional
    • Property subtype: Half Duplex
    Materials
    • Stucco & Frame
    • Roof: Composition
    Condition
    • Year built: 2012
    Details
    • Builder name: Tom French

    Utilities & green energy

    • Sewer: Public Sewer
    • Water: Public

    Community & HOA

    Community
    • Subdivision: Foxfield Court
    HOA
    • Has HOA: Yes
    • Services included: Maintenance Grounds, Snow Removal
    • HOA fee: $220 monthly
    • HOA name: Foxfield
    Location
    • Region: Olathe

    Financial & listing details

    • Tax assessed value: $479,700
    • Annual tax amount: $5,920
    • Date on market: 10/12/2025
    • Listing terms: Cash,Conventional,FHA,VA Loan
    • Ownership: Private
    • Road surface type: Paved

    Price history

    DateEventPrice
    12/3/2025Sold--
    Source: Heartland MLS as distributed by MLS GRID #2579857 Report a problem
    11/1/2025Pending sale$520,000$188/sqft
    Source: Heartland MLS as distributed by MLS GRID #2579857 Report a problem
    10/12/2025Listed for sale$520,000+0%$188/sqft
    Source: Heartland MLS as distributed by MLS GRID #2579857 Report a problem
    6/27/2025Sold--
    Source: Heartland MLS as distributed by MLS GRID #2542739 Report a problem
    6/5/2025Pending sale$519,950$188/sqft
    Source: Heartland MLS as distributed by MLS GRID #2542739 Report a problem
    5/23/2025Contingent$519,950$188/sqft
    Source: Heartland MLS as distributed by MLS GRID #2542739 Report a problem
    5/16/2025Listed for sale$519,950$188/sqft
    Source: Heartland MLS as distributed by MLS GRID #2542739 Report a problem
    5/3/2013Sold--
    Source: Heartland MLS as distributed by MLS GRID #1808523 Report a problem

    Public tax history

    YearProperty taxesTax assessment
    2025$6,170 +4.3%$55,166 +5.5%
    2024$5,915 +3.3%$52,279 +5%
    2023$5,729 +7.7%$49,784 +10.7%
    2022$5,320 $44,977 -4.3%
    2021-- $46,989 +6%
    2020$5,547 $44,333 +3.8%
    2019-- $42,711 +9.5%
    2018-- $39,020 +2.7%
    2017$4,869 +6.8%$38,008 +4.1%
    2016$4,560 +1.3%$36,513 +1.2%
    2015$4,503 +9.2%$36,076 +303.8%
    2013$4,123 $8,935
    Find assessor info on the county website

    Neighborhood: Foxfield Village

    Nearby schools

    GreatSchools rating
    Schools provided by the listing agent
    • Elementary: Millbrooke
    • Middle: Summit Trail
    • High: Olathe Northwest

    Source: Heartland MLS as distributed by MLS GRID. This data may not be complete. We recommend contacting the local school district to confirm school assignments for this home.

    Get a cash offer in 3 minutes
    Find out how much your home could sell for in as little as 3 minutes with a no-obligation cash offer.
    Estimated market value
    $530,800
    Get a cash offer in 3 minutes
    Find out how much your home could sell for in as little as 3 minutes with a no-obligation cash offer.
    Estimated market value
    $530,800