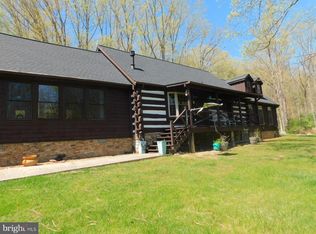
Located on the banks of the Lost River, this charming 4-bedroom, 2-bath ranch offers both convenience and tranquility. Just half a mile from Corridor H, it provides easy access while maintaining a peaceful, secluded feel. Inside, you'll find upgraded flooring throughout. The living room, just off the front door, offers ample space for gathering. Adjacent to the living room, the spacious primary suite includes a private study/sitting area and a walk-in closet that connects to the ensuite bath. The primary bath features a stand-up shower, jacuzzi, and double vanity sinks. On the opposite side of the home, three generously sized bedrooms—each with walk-in closets—share a full bath with a tub/shower combo. A second den/family area offers versatility and connects the bedrooms to the kitchen and dining area. The bright kitchen boasts an eat-in island, abundant cabinet storage, and an open layout leading into the dining area. Just off the kitchen, a convenient utility room includes laundry, additional storage, a utility sink, and a back door for easy outdoor access. The true highlight of this property is its location. Step onto the recently upgraded rear deck, complete with a new awning, and savor your morning coffee or evening drinks while listening to the soothing sounds of the river. Then, grab your fishing poles or kayak and enjoy the best that West Virginia has to offer with direct, private access to the Lost River. With high-speed fiber optic internet and just a two-hour drive from DC, this home offers the perfect blend of quiet living and connectivity. Schedule your tour today!
Sold for $350,000
$350,000
21288 State Road 55, Wardensville, WV 26851
4beds
2,052sqft
Manufactured Home
Built in 2007
6.08 Acres Lot
$366,800 Zestimate®
$171/sqft
$1,860 Estimated rent
Home value
$366,800
Estimated sales range
Not available
$1,860/mo
Zestimate® history
Owner options
List your home for rent
$1,860/mo
Rent Zestimate®
Find your next renter with Zillow Rental Manager. Plus, with online applications, you can quickly screen prospective tenants – for free.
$1,860/mo
Rent Zestimate®
Refinance and save
$1,588/mo
Est. payment
Refinancing to a lower rate could help reduce your monthly payments and save thousands over the life of the loan.
$1,588/mo
Est. payment
Explore your selling options
Work with a Zillow partner agent
Leverage their expertise and Zillow's premium Showcase listings to get your home seen by more buyers.
Get startedList with your own agent
Get your home in front of millions of buyers by listing it on Zillow.
Learn how to do itSell it yourself
Take full control of how buyers see your home on Zillow by listing For Sale by Owner (FSBO).
List your homeWhat's special
Ensuite bathDouble vanity sinksStand-up showerPeaceful secluded feelOpen layoutRear deckEat-in island
Zillow last checked:
Listing updated:
Listed by:
Jessica Sarle 540-481-4922,
Lost River Trading Post Realty
Bought with:
Cheyanne Smith, WVS240303625
Lost River Trading Post Realty
Source: Bright MLS,MLS#: WVHD2002690
Facts & features
Interior
Bedrooms & bathrooms
- Bedrooms: 4
- Bathrooms: 2
- Full bathrooms: 2
- Main level bathrooms: 2
- Main level bedrooms: 4
Basement
- Area: 0
Heating
- Heat Pump, Electric
Cooling
- Central Air, Electric
Appliances
- Included: Oven/Range - Electric, Refrigerator, Microwave, Electric Water Heater
- Laundry: Has Laundry, Main Level
Features
- Combination Kitchen/Dining, Entry Level Bedroom, Family Room Off Kitchen, Dining Area, Walk-In Closet(s), Dry Wall
- Flooring: Laminate
- Basement: Other
- Has fireplace: No
Interior area
- Total structure area: 2,052
- Total interior livable area: 2,052 sqft
- Finished area above ground: 2,052
- Finished area below ground: 0
Property
Parking
- Total spaces: 4
- Parking features: Gravel, Driveway
- Uncovered spaces: 4
Accessibility
- Accessibility features: Grip-Accessible Features
Features
- Levels: One
- Stories: 1
- Patio & porch: Deck
- Exterior features: Awning(s)
- Pool features: None
- Spa features: Bath
- Has view: Yes
- View description: River
- Has water view: Yes
- Water view: River
- Waterfront features: River, Private Access, Swimming Allowed, Fishing Allowed, Canoe/Kayak
- Body of water: Lost River
- Frontage length: Water Frontage Ft: 150
Lot
- Size: 6.08 Acres
- Features: Wooded, Stream/Creek
Details
- Additional structures: Above Grade, Below Grade, Outbuilding
- Parcel number: 01 311001800000000
- Zoning: 101
- Zoning description: Residential
- Special conditions: Standard
Construction
Type & style
- Home type: MobileManufactured
- Architectural style: Ranch/Rambler
- Property subtype: Manufactured Home
Materials
- Foundation: Block, Pillar/Post/Pier
- Roof: Shingle
Condition
- Very Good
- New construction: No
- Year built: 2007
Utilities & green energy
- Electric: 200+ Amp Service
- Sewer: On Site Septic
- Water: Well
- Utilities for property: Fiber Optic
Community & HOA
Community
- Security: Smoke Detector(s)
- Subdivision: None
HOA
- Has HOA: No
Location
- Region: Wardensville
- Municipality: Capon
Financial & listing details
- Price per square foot: $171/sqft
- Tax assessed value: $81,300
- Annual tax amount: $582
- Date on market: 4/2/2025
- Listing agreement: Exclusive Right To Sell
- Listing terms: Cash,Conventional,Other
- Ownership: Fee Simple
- Road surface type: Gravel
Price history
| Date | Event | Price |
|---|---|---|
| 7/2/2025 | Sold | $350,000-12.3%$171/sqft |
Source:  Bright MLS #WVHD2002690 Report a problem Bright MLS #WVHD2002690 Report a problem | ||
| 4/17/2025 | Contingent | $399,000$194/sqft |
Source: Bright MLS #WVHD2002690 Report a problem | ||
| 4/2/2025 | Listed for sale | $399,000-26.8%$194/sqft |
Source: Bright MLS #WVHD2002690 Report a problem | ||
| 2/2/2024 | Sold | $545,000+65.2%$266/sqft |
Source: Public Record Report a problem | ||
| 7/20/2020 | Sold | $330,000$161/sqft |
Source: Public Record Report a problem | ||
Public tax history
| Year | Property taxes | Tax assessment |
|---|---|---|
| 2025 | $4,333 +65.7% | $281,640 +65.9% |
| 2024 | $2,614 +2.7% | $169,800 +3.1% |
| 2023 | $2,544 +102.8% | $164,700 +2.2% |
| 2022 | $1,254 | $161,160 +96.3% |
| 2021 | -- | $82,080 +2.2% |
| 2020 | -- | $80,280 -0.1% |
| 2019 | $471 -1.1% | $80,340 -0.9% |
| 2018 | $477 +0% | $81,060 |
| 2017 | $476 -3.6% | $81,060 -2.3% |
| 2016 | $494 +0% | $82,980 |
| 2015 | $494 -0.2% | $82,980 -0.1% |
| 2014 | $495 -4.6% | $83,100 -0.4% |
| 2013 | $519 | $83,400 +2.5% |
| 2012 | $519 | $81,360 -2.2% |
| 2011 | -- | $83,220 -1.8% |
| 2010 | $575 +35.4% | $84,720 +35.4% |
| 2009 | $425 +17.8% | $62,580 +16.4% |
| 2007 | $361 +20.1% | $53,760 +19.3% |
| 2006 | $301 +15.4% | $45,060 +17% |
| 2005 | $260 | $38,520 +13.8% |
| 2004 | -- | $33,840 |
| 2003 | -- | $33,840 +4.1% |
| 2002 | -- | $32,520 -2.7% |
| 2001 | -- | $33,420 |
Find assessor info on the county website
Neighborhood: 26851
Nearby homes
- $584,1003 bd2 ba1.9k sqft21194 State Road 55, Wardensville, WV 26851Off Market
- $600,0003 bd2 ba1.8k sqft32 Big Spring Ln, Wardensville, WV 26851Sold

- $545,0003 bd3 ba2k sqft21294 State Route 55, Wardensville, WV 26851Sold
- $475,0003 bd2 ba2.1k sqft21165 State Road 55, Wardensville, WV 26851Sold
- $33,400-- bd-- ba-- sqftW Of Rt 55, Wardensville, WV 26851Off Market
- $45,100-- bd-- ba-- sqftW Of Rt 55, Wardensville, WV 26851Off Market
- $--1 bd1 ba-- sqft18086 W Virginia #776F18CCB, Baker, WV 26801Off Market
- $--2 bd2 ba-- sqft18086 W Virginia #F320A52C6, Baker, WV 26801Off Market
Nearby schools
GreatSchools rating
- 4/10East Hardy Elementary SchoolGrades: PK-6Distance: 3 mi
- 4/10East Hardy High SchoolGrades: 7-12Distance: 3.1 mi
Schools provided by the listing agent
- District: Hardy County Schools
Source: Bright MLS. This data may not be complete. We recommend contacting the local school district to confirm school assignments for this home.
- West Virginia
- Hardy County
- Wardensville
- 26851
- 21288 State Road 55
Nearby cities
Nearby zip codes
Other Wardensville Topics
