Skip main navigation
Sold for $850,000
  • $850,000

    2129 10th St NW, Washington, DC 20001

    2beds
    1,104sqft
    Townhouse
    Built in 1900
    675 Square Feet Lot
    $850,200 Zestimate®
    $770/sqft
    $3,471 Estimated rent

    Home value

    $850,200

    $808,000 - $893,000

    $3,471/mo

    Zestimate® history
    Loading
    Loading...

    Owner options

    List your home for rent

    $3,471/mo

    Rent Zestimate®

    Find your next renter with Zillow Rental Manager. Plus, with online applications, you can quickly screen prospective tenants – for free.

    Learn more

    $3,471/mo

    Rent Zestimate®

    Refinance and save

    $4,054/mo

    Est. payment

    Refinancing to a lower rate could help reduce your monthly payments and save thousands over the life of the loan.

    See today's rates

    $4,054/mo

    Est. payment

    Explore your selling options

    Work with a Zillow partner agent

    Leverage their expertise and Zillow's premium Showcase listings to get your home seen by more buyers.

    Get started

    List with your own agent

    Get your home in front of millions of buyers by listing it on Zillow.

    Learn how to do it

    Sell it yourself

    Take full control of how buyers see your home on Zillow by listing For Sale by Owner (FSBO).

    List your home

    What's special

    Refreshed landscapingNew rear stuccoNew kitchen appliancesNew light fixtures throughoutPrivate outdoor space
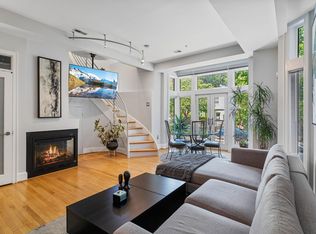
    Renovated DC rowhome in the U Street Corridor with 2 bedrooms and 2.5 bathrooms, private outdoor space, and an exceptionally convenient location. Welcome to 2129 10th Street NW, a recently refreshed Washington, DC rowhome combining classic architectural character with a comprehensive list of recent improvements. The home features fresh interior and exterior paint, refreshed landscaping, new rear stucco, new light fixtures throughout, refreshed full bathrooms with new vanities, lighting, toilets and medicine cabinets and mirrors, and new kitchen appliances, flooring and tile backsplash. The home feels refreshed from the moment you arrive, without sacrificing the architectural character that makes DC rowhomes so distinctive. A gated brick walkway leads to the front entrance, while a rear brick patio provides private outdoor space for relaxing or entertaining. The location puts everyday conveniences within easy reach. Walk to coffee and breakfast at Café Unido Shaw, groceries at Whole Foods Market, a quick meal at PLNT Burger, or a workout at District Pilates. The surrounding U Street neighborhood offers an extensive selection of restaurants, cafés, bars, fitness and wellness studios, shopping, nightlife and entertainment, with additional destinations along 14th Street. The home is close to the U Street Metro and neighborhood destinations including the 9:30 Club and Atlantic Plumbing. Its position just off the main corridors provides convenient access to the area's restaurants and entertainment while offering a quieter residential setting. 2129 10th Street NW is a move-in-ready DC rowhome with meaningful updates, private outdoor space and a walkable location in the U Street corridor. Schedule your tour today!

    Zillow last checked:

    Listing updated:

    Listed by:

    Leah Fernandez 202-796-8499,

    Compass,

    Co-Listing Agent: Bradley Allen Custer 540-325-0413,

    Compass

    Bought with:

    Meredith Margolis, SP98364521

    Compass

    Source: Bright MLS,MLS#: DCDC2275036MLS Logo

    Facts & features

    Interior

    Bedrooms & bathrooms
    • Bedrooms: 2
    • Bathrooms: 3
    • Full bathrooms: 2
    • 1/2 bathrooms: 1
    • Main level bathrooms: 1
    Basement
    • Area: 0
    Heating
    • Forced Air, Natural Gas
    Cooling
    • Central Air, Electric
    Appliances
    • Included: Electric Water Heater
    • Laundry: Has Laundry, Upper Level
    Features
    • Combination Dining/Living, Chair Railings, Primary Bath(s), Ceiling Fan(s), Dining Area
    • Flooring: Hardwood, Wood
    • Has basement: No
    • Has fireplace: No
    Interior area
    • Total structure area: 1,104
    • Total interior livable area: 1,104 sqft
    • Finished area above ground: 1,104
    • Finished area below ground: 0

    Property

    Parking
    • Parking features: On Street
    • Has uncovered spaces: Yes
    Accessibility
    • Accessibility features: None
    Features
    • Levels: Two
    • Stories: 2
    • Pool features: None
    Lot
    • Size: 675 Square Feet
    • Features: Urban Land-Sassafras-Chillum
    Details
    • Additional structures: Above Grade, Below Grade
    • Parcel number: 0358//0057
    • Zoning: RF-1
    • Special conditions: Standard

    Construction

    Type & style
    • Home type: Townhouse
    • Architectural style: Federal
    • Property subtype: Townhouse
    Materials
    • Brick, Stucco
    • Foundation: Crawl Space
    Condition
    • New construction: No
    • Year built: 1900
    • Major remodel year: 2026

    Utilities & green energy

    • Sewer: Public Sewer
    • Water: Public

    Community & HOA

    Community
    • Subdivision: U Street Corridor
    HOA
    • Has HOA: No
    Location
    • Region: Washington

    Financial & listing details

    • Price per square foot: $770/sqft
    • Tax assessed value: $800,240
    • Annual tax amount: $6,798
    • Date on market: 9/10/2026
    • Listing agreement: Exclusive Right To Sell
    • Ownership: Fee Simple

    Price history

    DateEventPrice
    9/30/2026Sold$850,000+0.1%$770/sqft
    Source: Bright MLS #DCDC2275036 Report a problem
    9/19/2026Pending sale$849,500$769/sqft
    Source: Bright MLS #DCDC2275036 Report a problem
    9/10/2026Listed for sale$849,500+30.7%$769/sqft
    Source: Bright MLS #DCDC2275036 Report a problem
    9/1/2015Sold$650,000+85.7%$589/sqft
    Source: Public Record Report a problem
    9/12/2003Sold$350,000+7.7%$317/sqft
    Source: Public Record Report a problem
    10/2/2002Sold$325,000+44.4%$294/sqft
    Source: Public Record Report a problem
    6/12/2001Sold$225,000+36.4%$204/sqft
    Source: Public Record Report a problem
    5/10/2001Sold$165,000+16.2%$149/sqft
    Source: Public Record Report a problem
    1/28/2000Sold$142,000+294.4%$129/sqft
    Source: Public Record Report a problem
    10/29/1999Sold$36,000$33/sqft
    Source: Public Record Report a problem

    Public tax history

    YearProperty taxesTax assessment
    2026$6,799 +14.2%$799,850 +1.3%
    2025$5,951 -0.3%$789,950 +0.1%
    2024$5,971 +1.2%$789,480 +1.4%
    2023$5,902 +1.2%$778,330 +1.7%
    2022$5,834 +1.1%$765,100 +1.3%
    2021$5,770 +2.9%$755,190 +2.7%
    2020$5,608 +4.3%$735,440 +4.2%
    2018$5,377 +7.5%$705,900 +6.8%
    2017$5,002 +3.9%$660,940 +3.6%
    2016$4,812 +73.8%$637,860 +11.9%
    2015$2,768 +9.6%$569,990 +5.2%
    2014$2,526 +9.6%$541,990 +3.1%
    2013$2,305 +9.4%$525,560 +1.2%
    2012$2,108 $519,430
    2011$2,108 +21%$519,430 +1.4%
    2010$1,742 +156.7%$512,290 -6.3%
    2009$679 +6.4%$546,720 +8.3%
    2007$638 +5.2%$504,940 +295%
    2006$606 -47.3%$127,840 +6.6%
    2005$1,151 +56%$119,920 +56%
    2004$738 +1396.2%$76,870 +90.9%
    2001$49 $40,276
    Find assessor info on the county website

    Neighborhood: Shaw

    Nearby schools

    GreatSchools rating
    Schools provided by the listing agent
    • District: District Of Columbia Public Schools

    Source: Bright MLS. This data may not be complete. We recommend contacting the local school district to confirm school assignments for this home.

    Get a cash offer in 3 minutes
    Find out how much your home could sell for in as little as 3 minutes with a no-obligation cash offer.
    Estimated market value

    $850,200

    Get a cash offer in 3 minutes
    Find out how much your home could sell for in as little as 3 minutes with a no-obligation cash offer.
    Estimated market value

    $850,200