Calling all creators, visionaries, and savvy buyers! For the first time in 60 years, this cherished 3-bedroom, 1-bathroom East Oakland gem has hit the market, ready for its next generation. Tucked into the vibrant, culturally rich Fruitvale/San Antonio district, this property represents the ultimate opportunity to bring your contractor, customize your finishes, and capture instant sweat equity. While public records show approximately 1,429 sq. ft., the massive basement area expands the usable layout closer to a generous 1,800 sq. ft. The main floor features incredible mid-century character, highlighted by a unique rounded kitchen with a built-in China cabinet and a nostalgic vintage laundry chute. Downstairs, the expansive lower level serves as a complete blank slate perfect for a premium workshop, creative studio, or a future au-pair unit/ADU. Ideally located just minutes from the renowned Fruitvale Transit Village, regional BART access, local artisan markets, and major commuter freeways, this home perfectly pairs classic character with incredible upside. Properties with this much history, space, and neighborhood potential do not stay available for long. Bring your builder, your design toolkit, and your vision!
Pending
$510,000
2129 26th Avenue, Oakland, CA 94601
3beds
1,429sqft
Single Family Residence
Built in 1915
3,798 Square Feet Lot
$-- Zestimate®
$357/sqft
$-- HOA
What's special
Incredible mid-century characterNostalgic vintage laundry chuteBuilt-in china cabinetUnique rounded kitchenExpansive lower level
- 34 days
- 324
- 16
Zillow last checked:
Listing updated:
Listed by:
LaVonne Martin DRE #01178546 707-339-3235,
The Company Real Estate 707-373-5740
Source: BAREIS,MLS#: 326066749 Originating MLS: Southern Solano County
Originating MLS: Southern Solano CountyFacts & features
Interior
Bedrooms & bathrooms
- Bedrooms: 3
- Bathrooms: 1
- Full bathrooms: 1
Primary bedroom
- Level: Main
Bedroom
- Level: Main
Bathroom
- Level: Main
Dining room
- Level: Main
Kitchen
- Level: Main
Living room
- Level: Main
Heating
- Electric
Cooling
- Other
Appliances
- Included: Dryer, Washer
Features
- Basement: Partially Finished
- Number of fireplaces: 1
- Fireplace features: Brick, Living Room
Interior area
- Total structure area: 1,429
- Total interior livable area: 1,429 sqft
Property
Parking
- Total spaces: 1
- Parking features: Attached, Inside Entrance
- Attached garage spaces: 1
Features
- Levels: One
- Stories: 1
Lot
- Size: 3,798 Square Feet
- Features: Low Maintenance
Details
- Parcel number: 0260744004
- Special conditions: Offer As Is
Construction
Type & style
- Home type: SingleFamily
- Property subtype: Single Family Residence
Condition
- Year built: 1915
Utilities & green energy
- Sewer: Public Sewer
- Water: Public
- Utilities for property: Internet Available
Community & HOA
HOA
- Has HOA: No
Location
- Region: Oakland
Financial & listing details
- Price per square foot: $357/sqft
- Tax assessed value: $46,014
- Date on market: 8/6/2026
Estimated market value
Not available
Estimated sales range
Not available
Not available
Price history
| Date | Event | Price |
|---|---|---|
| 8/21/2026 | Pending sale | $510,000$357/sqft |
Source:  BAREIS #326066749 Report a problem BAREIS #326066749 Report a problem | ||
| 8/6/2026 | Listed for sale | $510,000$357/sqft |
Source: BAREIS #326066749 Report a problem | ||
Public tax history
| Year | Property taxes | Tax assessment |
|---|---|---|
| 2026 | -- | $46,014 +2% |
| 2025 | $2,442 +5.3% | $45,112 +2% |
| 2024 | $2,318 +0.9% | $44,228 +2% |
| 2023 | $2,297 +6.5% | $43,360 +2% |
| 2022 | $2,156 +13.9% | $42,510 +2% |
| 2021 | $1,892 +1.3% | $41,677 +1% |
| 2020 | $1,868 +10.5% | $41,249 +2% |
| 2019 | $1,691 +8.8% | $40,441 +2% |
| 2018 | $1,554 | $39,647 +2% |
| 2017 | $1,554 +11% | $38,870 +2% |
| 2016 | $1,400 +9.9% | $38,109 +1.5% |
| 2015 | $1,274 | $37,536 +2% |
| 2014 | $1,274 | $36,800 +0.5% |
| 2013 | -- | $36,635 +2% |
| 2012 | -- | $35,916 +2% |
| 2011 | -- | $35,212 +0.8% |
| 2010 | -- | $34,949 -0.2% |
| 2009 | -- | $35,032 +2% |
| 2008 | -- | $34,346 +2% |
| 2007 | -- | $33,672 +2% |
| 2006 | -- | $33,012 +2% |
| 2005 | -- | $32,365 +2% |
| 2004 | -- | $31,731 +1.9% |
| 2003 | -- | $31,150 +2% |
| 2002 | -- | $30,538 +2% |
| 2001 | $654 | $29,940 |
Find assessor info on the county website
Monthly payment
Est. payment
Payment breakdown
Explore the cost of this home by adjusting the details. Changes won't be saved.Climate risks
Neighborhood: Meadow Brook

Similar homes
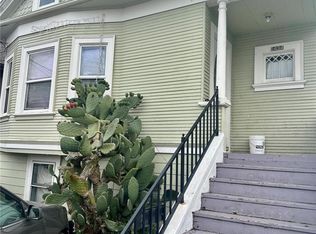
- $470,0002 bd2 ba785 sqft2606 E 20th St, Oakland, CA 94601For Sale
 MLS ID #41141343, Robert Leitao. bridgeMLS/CCAR/Bay East AOR
 - $529,5003 bd3 ba1.2k sqft1434 40th Ave, Oakland, CA 94601For Sale
 MLS ID #MC26043749, Linda Stafford, Homesmart PV & Assoc., Merced. CRMLS
 - $--3 bd1 ba936 sqft1800 40th Ave, Oakland, CA 94601Auction
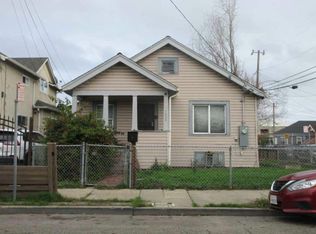 ServiceLink Auction
 - $535,0003 bd2 ba1.2k sqft3137 Pleitner Ave, Oakland, CA 94602For Sale
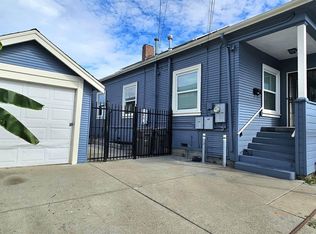 MLS ID #41143196, Lawton Young. bridgeMLS/CCAR/Bay East AOR
Local buyer's agents are ready to help
