Skip main navigation
Pending
  • Price cut: $16K (5/29)
    $1,249,000

    2129 31st St, San Diego, CA 92104

    2beds
    900sqft
    : 
    Loading
    Get pre-qualified
    Single Family Residence
    Built in 1946
    3,484 Square Feet Lot
    $1,241,700 Zestimate®
    $1,388/sqft
    $-- HOA

    What's special

    Craftsman inspired design-forward homeRare four-car garageCompletely renovatedExtraordinary garage configurationThoughtful modern living
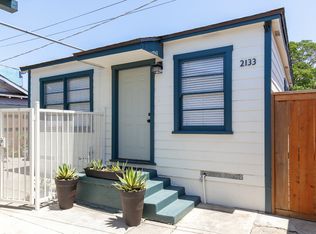
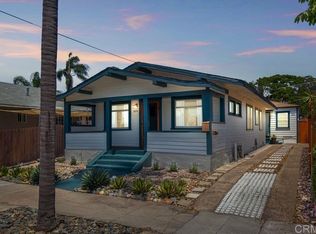
    Welcome to 2129 31st Street. A craftsman inspired, design-forward home in the very heart of South Park, one of San Diego’s most beloved and tightly held neighborhoods. Completely renovated, this 2-bedroom, 2-bathroom residence blends thoughtful modern living with a deep respect for the home’s original craftsmanship. Every detail was curated in collaboration with a highly respected interior designer, restoring the character and soul of the home; floors, windows, kitchen cabinets, bathrooms, roof, paint, everything! The result is timeless, warm, and effortlessly cool…exactly what South Park does best. What truly sets this property apart is its extraordinary garage configuration—a rare four-car garage plus an additional side one-car garage with alley access. This opens the door to a massive ADU opportunity, workshop, creative studio, gym, or additional living space—something almost unheard of in this pocket. To help bring that vision to life, a conceptual layout and contractor estimate are available, giving buyers a clear path to expanding the property and maximizing its full potential from day one. Plus, paid off solar adds long-term efficiency and value. Step outside and you’re just seconds from the neighborhood’s most iconic spots—Buona Forchetta, Kindred, Station Tavern, and Target. Not just a renovation, it's elevated design, and in the heart of one of San Diego’s most walkable neighborhoods.
    69 days
    |
    1,022
    |
    49
    |

    Zillow last checked:

    Listing updated:

    Listed by:

    Seth Struiksma DRE #01868552 714-448-4699,

    Compass

    Source: SDMLS,MLS#: 260011319MLS LogoOriginating MLS: SDMLS

      Facts & features

      Interior

      Bedrooms & bathrooms
      • Bedrooms: 2
      • Bathrooms: 2
      • Full bathrooms: 2
      Heating
      • Forced Air Unit, Other/Remarks
      Cooling
      • Central Forced Air
      Appliances
      • Included: Counter Top, Dishwasher, Disposal, Garage Door Opener, Gas Cooking, Gas Oven, Gas Range, Gas Stove, Range/Oven, Range/Stove Hood, Refrigerator, Solar Panels, Other/Remarks
      • Laundry: Gas & Electric Dryer HU
      Features
      • Ceiling Fan, Kitchen Island, Recessed Lighting, Remodeled Kitchen, Shower
      • Flooring: Linoleum/Vinyl
      • Common walls with other units/homes: Detached
      Interior area
      • Total structure area: 900
      • Total interior livable area: 900 sqft
      Video & virtual tour

      Property

      Parking
      • Total spaces: 5
      • Parking features: Detached, Direct Garage Access, Garage - Two Door, Golf Cart Garage
      • Garage spaces: 5
      Features
      • Levels: 1 Story
      • Patio & porch: Patio, Patio Open, Porch, Porch - Front, Porch - Rear
      • Pool features: N/K
      • Fencing: Full,Gate,Good Condition
      Lot
      • Size: 3,484 Square Feet
      Details
      • Additional structures: Detached, Other/Remarks
      • Parcel number: 5391710400
      • Zoning: R-1:SINGLE
      • Zoning description: R-1:SINGLE

      Construction

      Type & style
      • Home type: SingleFamily
      • Architectural style: Craftsman
      • Property subtype: Single Family Residence
      Materials
      • Vinyl, Wood, Wood/Stucco
      • Roof: Composition
      Condition
      • Repairs Cosmetic,Turnkey,Updated/Remodeled
      • Year built: 1946

      Utilities & green energy

      • Sewer: Public Sewer, Sewer Connected
      • Water: Meter on Property, Public
      • Utilities for property: Electricity Connected, Natural Gas Connected, Sewer Connected

      Community & HOA

      Community
      • Features: N/K
      • Security: Carbon Monoxide Detectors, Smoke Detector
      • Subdivision: South Park (304)
      HOA
      • Services included: N/K
      Location
      • Region: San Diego

      Financial & listing details

      • Price per square foot: $1,388/sqft
      • Tax assessed value: $211,458
      • Annual tax amount: $5,360
      • Date on market: 5/11/2026
      • Listing terms: Cash,Conventional,FHA,VA
      • Electric utility on property: Yes

        Estimated market value

        $1,241,700

        $1.18M - $1.30M

        $4,001/mo

        Price history

        DateEventPrice
        7/13/2026Pending sale$1,249,000$1,388/sqft
        Source: SDMLS #260011319 Report a problem
        6/24/2026Listed for sale$1,249,000$1,388/sqft
        Source: SDMLS #260011319 Report a problem
        6/6/2026Pending sale$1,249,000$1,388/sqft
        Source: SDMLS #260011319 Report a problem
        5/29/2026Price change$1,249,000-1.3%$1,388/sqft
        Source: SDMLS #260011319 Report a problem
        5/11/2026Listed for sale$1,265,000-0.8%$1,406/sqft
        Source: SDMLS #260011319 Report a problem
        4/30/2026Listing removed$1,275,000$1,417/sqft
        Source: SDMLS #260007816 Report a problem
        4/27/2026Pending sale$1,275,000$1,417/sqft
        Source: SDMLS #260007816 Report a problem
        4/3/2026Listed for sale$1,275,000$1,417/sqft
        Source: SDMLS #260007816 Report a problem
        4/3/2026Listing removed$1,275,000$1,417/sqft
        Source: SDMLS #260004087 Report a problem
        3/16/2026Price change$1,275,000-1.8%$1,417/sqft
        Source: SDMLS #260004087 Report a problem
        2/20/2026Listed for sale$1,299,000+79.2%$1,443/sqft
        Source: SDMLS #260004087 Report a problem
        11/5/2025Sold$725,000+437%$806/sqft
        Source: Public Record Report a problem
        3/17/1999Sold$135,000$150/sqft
        Source: Public Record Report a problem

        Public tax history

        YearProperty taxesTax assessment
        2025$5,360 +13.2%$211,458 +2%
        2024$4,737 +1.2%$207,313 +2%
        2023$4,680 +1.7%$203,249 +2%
        2022$4,603 +0.4%$199,264 +2%
        2021$4,586 +0.6%$195,358 +1%
        2020$4,556 +102.6%$193,356 +2%
        2019$2,249 +5.4%$189,566 +2%
        2018$2,133 +2.5%$185,850 +2%
        2017$2,081 +1.8%$182,207 +2%
        2016$2,045 +1.5%$178,635 +1.5%
        2015$2,014 +1.6%$175,953 +2%
        2014$1,982 $172,508 +0.5%
        2013-- $171,729 +2%
        2012-- $168,363 +2%
        2011-- $165,062 +0.8%
        2010-- $163,829 -0.2%
        2009-- $164,219 +2%
        2008-- $161,000 +2%
        2007-- $157,844 +2%
        2006-- $154,750 +2%
        2005-- $151,717 +2%
        2004-- $148,743 +1.9%
        2003-- $146,018 +2%
        2002-- $143,155 +2%
        2001-- $140,349
        Find assessor info on the county website

        Monthly payment

        Est. payment

        Payment breakdown

        Explore the cost of this home by adjusting the details. Changes won't be saved.
        All calculations are estimates and provided by Zillow, Inc. for informational purposes only. Actual amounts may vary.
        HOA fees may include property taxes on listings classified as Co-Ops. Contact the listing agent and/or owner for fee details.
        Mortgage interest rates are dependent on a number of factors, including credit score, down payment, and repayment length. Interest rate data provided by Zillow Group Marketplace, Inc. as of 1/1/1970 from various mortgage lenders with which we have lead or other similar arrangements; the Estimated Payment is an average of those rates.
        See how much you could borrow to make a competitive offer.

        Climate risks

        Neighborhood: South Park

        Getting around

        88 / 100
        Very Walkable
        32 / 100
        Some Transit
        66 / 100
        Bikeable

        Nearby schools

        GreatSchools rating

        A local agent can set up tours, give advice and negotiate with sellers.

        Browse local experts

        Similar homes

          1. Local buyer's agents are ready to help