Skip main navigation
Closed
  • $412,000

    2129 Academy Way, La Vergne, TN 37086

    3beds
    1,825sqft
    Single Family Residence, Residential
    Built in 1998
    0.26 Acres Lot
    $412,100 Zestimate®
    $226/sqft
    $2,156 Estimated rent

    Home value

    $412,100

    $387,000 - $437,000

    $2,156/mo

    Zestimate® history
    Loading
    Loading...

    Owner options

    List your home for rent

    $2,156/mo

    Rent Zestimate®

    Find your next renter with Zillow Rental Manager. Plus, with online applications, you can quickly screen prospective tenants – for free.

    Learn more

    $2,156/mo

    Rent Zestimate®

    Refinance and save

    $2,384/mo

    Est. payment

    Refinancing to a lower rate could help reduce your monthly payments and save thousands over the life of the loan.

    See today's rates

    $2,384/mo

    Est. payment

    Explore your selling options

    Work with a Zillow partner agent

    Leverage their expertise and Zillow's premium Showcase listings to get your home seen by more buyers.

    Get started

    List with your own agent

    Get your home in front of millions of buyers by listing it on Zillow.

    Learn how to do it

    Sell it yourself

    Take full control of how buyers see your home on Zillow by listing For Sale by Owner (FSBO).

    List your home

    What's special

    Walk-in closetNew walk-in showerWalk-in pantryExterior storage buildingFully fenced backyardAbove ground poolModern updates
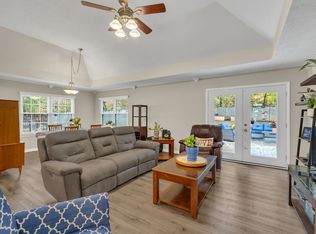
    This home offers the best of SINGLE-LEVEL living with a BONUS SPACE (above garage), MODERN UPDATES, and an unbeatable location all with NO HOA! Perfectly located just inside La Vergne city limits yet minutes from Smyrna conveniences— just one mile off Sam Ridley Pkwy with every shopping, dining, and entertainment option imaginable, plus quick access to parks, golf, the hospital and I-24. Built in 1998 and lovingly cared for by the same owners since 2003, this home has been EXTENSIVELY UPDATED in the past two years so you can simply move in and enjoy. The RENOVATED KITCHEN (July 2025) features brand-new counters, a beautiful modern sink with pull-down spiral faucet, new appliances, fresh paint, automatic linen shades (just installed Sep 2025) and a walk-in pantry. HARDWOOD FLOORS flow through the living area and all three bedrooms, with tile in the entry, kitchen, and baths (NO CARPET on main level!). The primary suite boasts tray ceilings, a spacious WALK-IN CLOSET, and a bathroom updated with a NEW walk-in shower (Nov 2023 - lifetime warranty). Secondary bedrooms offer generous closets, including one with custom shelving. A versatile BONUS ROOM upstairs includes storage access and can be closed off for privacy making a great space for a playroom, family entertaining, home office or GAMEDAY! Step outside and enjoy tons of options for PRIVATE family entertaining and fun: a FULLY FENCED backyard backing to wooded land for privacy, a large paved patio with room for outdoor dining, grilling, and soaking in the jacuzzi (hot tub remains!). Enjoy those hot days with a swim in the above ground pool surrounded by a large beautiful deck added in 2023. Store pool floats and outdoor tools in the exterior storage building which also remains. Major systems have also been updated, including HVAC (2020) and water heater (2022). *BUYERS: Ask about Preferred Lender INCENTIVE equal to 1% of loan value!

    Zillow last checked:

    Listing updated:

    Listing Provided by:

    Rachel McEver 615-838-4048,

    Reliant Realty ERA Powered

    Bought with:

    Dai Za Mang, 369355

    Historic & Distinctive Homes, LLC

    Source: RealTracs MLS as distributed by MLS GRID,MLS#: 2998214MLS Logo

    Facts & features

    Interior

    Bedrooms & bathrooms
    • Bedrooms: 3
    • Bathrooms: 2
    • Full bathrooms: 2
    • Main level bedrooms: 3
    Bedroom 1
    • Features: Full Bath
    • Level: Full Bath
    • Area: 180 Square Feet
    • Dimensions: 15x12
    Bedroom 2
    • Features: Extra Large Closet
    • Level: Extra Large Closet
    • Area: 132 Square Feet
    • Dimensions: 12x11
    Bedroom 3
    • Area: 121 Square Feet
    • Dimensions: 11x11
    Primary bathroom
    • Features: Double Vanity
    • Level: Double Vanity
    Dining room
    • Features: Combination
    • Level: Combination
    Kitchen
    • Features: Pantry
    • Level: Pantry
    • Area: 170 Square Feet
    • Dimensions: 10x17
    Living room
    • Features: Separate
    • Level: Separate
    • Area: 350 Square Feet
    • Dimensions: 14x25
    Recreation room
    • Features: Other
    • Level: Other
    • Area: 253 Square Feet
    • Dimensions: 11x23
    Heating
    • Central, Electric
    Cooling
    • Central Air, Electric
    Appliances
    • Included: Electric Oven, Dishwasher, Disposal, Microwave, Refrigerator, Stainless Steel Appliance(s)
    Features
    • Ceiling Fan(s), Entrance Foyer, Extra Closets, High Ceilings, Open Floorplan, Pantry, Walk-In Closet(s)
    • Flooring: Carpet, Wood, Tile
    • Basement: Crawl Space
    Interior area
    • Total structure area: 1,825
    • Total interior livable area: 1,825 sqft
    • Finished area above ground: 1,825

    Property

    Parking
    • Total spaces: 2
    • Parking features: Garage Faces Front, Concrete, Driveway
    • Attached garage spaces: 2
    • Has uncovered spaces: Yes
    Features
    • Levels: Two
    • Stories: 2
    • Patio & porch: Porch, Covered, Deck, Patio
    • Has private pool: Yes
    • Pool features: Above Ground
    • Fencing: Privacy
    Lot
    • Size: 0.26 Acres
    • Dimensions: 75 x 148.36 IRR
    Details
    • Parcel number: 028A C 03500 R0015226
    • Special conditions: Standard

    Construction

    Type & style
    • Home type: SingleFamily
    • Architectural style: Cape Cod
    • Property subtype: Single Family Residence, Residential
    Materials
    • Brick, Vinyl Siding
    • Roof: Asphalt
    Condition
    • New construction: No
    • Year built: 1998

    Utilities & green energy

    • Sewer: Public Sewer
    • Water: Public
    • Utilities for property: Electricity Available, Water Available
    Green energy
    • Energy efficient items: Doors

    Community & neighborhood

    Security
    • Security features: Smoke Detector(s)
    Location
    • Region: La Vergne
    • Subdivision: Arbor Heights Ph 1

    Price history

    DateEventPrice
    10/23/2025Sold$412,000-0.7%$226/sqft
    Source: RealTracs MLS as distributed by MLS GRID #2998214 Report a problem
    10/16/2025Pending sale$415,000$227/sqft
    Source: RealTracs MLS as distributed by MLS GRID #2998214 Report a problem
    9/25/2025Contingent$415,000$227/sqft
    Source: RealTracs MLS as distributed by MLS GRID #2998214 Report a problem
    9/20/2025Listed for sale$415,000+159.7%$227/sqft
    Source: RealTracs MLS as distributed by MLS GRID #2998214 Report a problem
    9/1/2011Listing removed$159,800$88/sqft
    Source: Dream Team Murfreesboro #1254436 Report a problem
    3/25/2011Price change$159,800-3.1%$88/sqft
    Source: Dream Team Murfreesboro #1254436 Report a problem
    3/2/2011Price change$164,900-2.9%$90/sqft
    Source: Dream Team Murfreesboro #1254436 Report a problem
    11/19/2010Listed for sale$169,900+21.4%$93/sqft
    Source: Red Realty, LLC #1231577 Report a problem
    8/4/2003Sold$139,900+0.7%$77/sqft
    Source: Public Record Report a problem
    9/10/1998Sold$138,950$76/sqft
    Source: Public Record Report a problem

    Public tax history

    YearProperty taxesTax assessment
    2025$1,882 $78,025
    2024$1,882 $78,025
    2023$1,882 +12.1%$78,025
    2022$1,679 +17.4%$78,025 +59.9%
    2021$1,430 $48,800
    2020$1,430 +39.5%$48,800
    2019$1,025 -25.2%$48,800
    2018$1,371 +3.7%$48,800 +34%
    2017$1,322 $36,425
    2016$1,322 -0.7%$36,425
    2015$1,331 $36,425 -7.6%
    2013$1,331 -2.7%$39,425
    2012$1,368 +0.1%$39,425
    2011$1,366 +16.9%$39,425
    2010$1,169 -6.2%$39,425 -7%
    2008$1,247 $42,400
    2007$1,247 +5.5%$42,400 +5.5%
    2006$1,181 +0.3%$40,175 +12.6%
    2005$1,177 $35,669
    2004$1,177 $35,669
    2002$1,177 $35,669
    2001-- $35,669 -73.5%
    2000-- $134,668

    Find assessor info on the county website

    Neighborhood: 37086

    Nearby schools

    GreatSchools rating
    Schools provided by the listing agent
    • Elementary: Cedar Grove Elementary
    • Middle: Rock Springs Middle School
    • High: Lavergne High School

    Source: RealTracs MLS as distributed by MLS GRID. This data may not be complete. We recommend contacting the local school district to confirm school assignments for this home.

    Get a cash offer in 3 minutes
    Find out how much your home could sell for in as little as 3 minutes with a no-obligation cash offer.
    Estimated market value
    $412,100
    Get a cash offer in 3 minutes
    Find out how much your home could sell for in as little as 3 minutes with a no-obligation cash offer.
    Estimated market value
    $412,100