Skip main navigation
Sold for $189,900
  • $189,900

    2129 ACADIA GREENS DRIVE, SUN CITY CENTER, FL 33573

    2beds
    1,201sqft
    Condominium
    Built in 2001
    -- sqft lot
    $189,000 Zestimate®
    $158/sqft
    $1,867 Estimated rent

    Home value

    $189,000

    $178,000 - $202,000

    $1,867/mo

    Zestimate® history
    Loading
    Loading...

    Owner options

    List your home for rent

    $1,867/mo

    Rent Zestimate®

    Find your next renter with Zillow Rental Manager. Plus, with online applications, you can quickly screen prospective tenants – for free.

    Learn more

    $1,867/mo

    Rent Zestimate®

    Refinance and save

    $2,093/mo

    Est. payment

    Refinancing to a lower rate could help reduce your monthly payments and save thousands over the life of the loan.

    See today's rates

    $2,093/mo

    Est. payment

    Explore your selling options

    Work with a Zillow partner agent

    Leverage their expertise and Zillow's premium Showcase listings to get your home seen by more buyers.

    Get started

    List with your own agent

    Get your home in front of millions of buyers by listing it on Zillow.

    Learn how to do it

    Sell it yourself

    Take full control of how buyers see your home on Zillow by listing For Sale by Owner (FSBO).

    List your home

    What's special

    Breakfast barHigh ceilingsGolf course viewsOpen conceptSliding garage screen panels
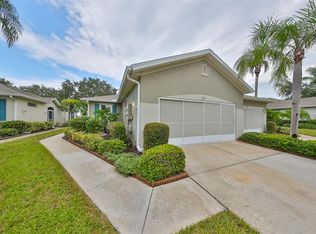
    Virtually Staged. Golf Course Views * No Flood Zone * No CDD * VA Financing Available * Pet Friendly - 2 Pets Allowed/No Weight Limit * Welcome to this MAINTENANCE FREE lifestyle in the GATED, 55+ community of Kings Point!  Located within walking distance to the South Clubhouse, this popular Kingston floor plan has Golf Course views!  This association allows short term rentals and is part of the 80/20 rule where an AGE WAIVER is possible if under 55! Monthly fees cover roof repair/replacement (recently replaced in 2020), exterior paint, cable, internet, pest control, water, lawn care, exterior home insurance and more! Enjoy activities that include over 200 clubs, multiple indoor/outdoor HEATED pools, state-of-the-art fitness, PICKLE BALL, an onsite SALON and so much more!  This 2-bedroom, 2-bathroom home has an open concept, high ceilings and separate designated living and dining spaces that are large enough to accommodate oversized furniture.  The kitchen has WOOD cabinetry, a breakfast bar, and brand-new Maytag® fingerprint-resistant stainless-steel appliances (5/2026)!  There are TWO sets of sliders that provide access to the screened and covered lanai that measures 16’ x 8’ with the ability to extend another 5’ if you desire!  The split floor plan offers privacy with the primary bedroom located at the rear of the home, featuring a walk-in closet and en-suite bathroom with a walk-in shower. The spacious second bedroom provides flexibility for dual use and is conveniently located near the second full bathroom. The laundry room has its own dedicated space and includes a utility sink, matching wood cabinetry for concealed storage, and a separate door to close off the area from the main living spaces.  The hot water heater was replaced in 2020, the plumbing is CPVC, the electric panel is Siemens, and the water softener is located in the garage and out of the elements.  Additional features include scalloped concrete landscape edging, a long driveway to accommodate extra parking/oversized vehicle, sliding garage screen panels, and a covered breezeway to shield your guests and packages!  This home comes with a GOLF CART and the current furnishings can remain or be removed!  Residents have access to TWO clubhouses with resort-style amenities and a vibrant social calendar that includes community cookouts, live entertainment, pool parties, movie nights, and casual dining at Café Le Perk located in the North Clubhouse and Palm Court Restaurant & Bar that is located in the South Clubhouse.  You can enjoy the game of golf for an additional minimal fee!  Conveniently located near restaurants, Gulf beaches, Tampa International Airport, Sarasota shopping destinations, and Ellenton Premium Outlets, this community offers the perfect blend of recreation, relaxation, and accessibility.

    Zillow last checked:

    Listing updated:

    Listed by:

    Debra Valdes 813-404-9695,

    COASTAL PROPERTIES GROUP INTER 813-553-6869

    Bought with:

    Bill Dalton, Jr., 3245177

    KELLER WILLIAMS SOUTH SHORE

    Source: Stellar MLS,MLS#: TB8509569MLS LogoOriginating MLS: Suncoast Tampa

    Facts & features

    Interior

    Bedrooms & bathrooms
    • Bedrooms: 2
    • Bathrooms: 2
    • Full bathrooms: 2
    Rooms
    • Room types: Great Room
    Primary bedroom
    • Features: Walk-In Closet(s)
    • Level: First
    • Area: 169 Square Feet
    • Dimensions: 13x13
    Bedroom 2
    • Features: Ceiling Fan(s), Built-in Closet
    • Level: First
    • Area: 113.12 Square Feet
    • Dimensions: 10.1x11.2
    Balcony porch lanai
    • Level: First
    • Area: 128 Square Feet
    • Dimensions: 16x8
    Dining room
    • Level: First
    • Area: 108 Square Feet
    • Dimensions: 10x10.8
    Kitchen
    • Features: Breakfast Bar, Pantry
    • Level: First
    • Area: 128.4 Square Feet
    • Dimensions: 12.7x10.11
    Laundry
    • Level: First
    • Area: 36.72 Square Feet
    • Dimensions: 7.2x5.1
    Living room
    • Features: Ceiling Fan(s)
    • Level: First
    • Area: 254.56 Square Feet
    • Dimensions: 17.2x14.8
    Heating
    • Central
    Cooling
    • Central Air
    Appliances
    • Included: Dishwasher, Dryer, Electric Water Heater, Microwave, Range, Refrigerator, Washer, Water Softener
    • Laundry: Electric Dryer Hookup, Inside, Laundry Room, Washer Hookup
    Features
    • Ceiling Fan(s)
    • Flooring: Carpet, Tile
    • Doors: Sliding Doors
    • Has fireplace: No
    • Common walls with other units/homes: End Unit
    Interior area
    • Total structure area: 1,820
    • Total interior livable area: 1,201 sqft

    Property

    Parking
    • Total spaces: 2
    • Parking features: Driveway, Garage Door Opener
    • Attached garage spaces: 2
    • Has uncovered spaces: Yes
    Features
    • Levels: One
    • Stories: 1
    • Patio & porch: Covered, Porch, Rear Porch, Screened
    • Exterior features: Irrigation System, Lighting, Rain Gutters
    • Has view: Yes
    • View description: Golf Course
    Lot
    • Size: 2,340 Square Feet
    • Residential vegetation: Mature Landscaping, Trees/Landscaped
    Details
    • Parcel number: U1432195NI00000000032.0
    • Zoning: PD
    • Special conditions: None

    Construction

    Type & style
    • Home type: Condo
    • Property subtype: Condominium
    Materials
    • Block, Stucco
    • Foundation: Slab
    • Roof: Shingle
    Condition
    • New construction: No
    • Year built: 2001

    Utilities & green energy

    • Sewer: Public Sewer
    • Water: Public
    • Utilities for property: Cable Connected, Electricity Connected, Public, Sewer Connected, Underground Utilities, Water Connected

    Community & HOA

    Community
    • Features: Association Recreation - Owned, Clubhouse, Community Mailbox, Dog Park, Fitness Center, Gated Community - Guard, Golf Carts OK, Golf, Pool, Restaurant, Sidewalks, Special Community Restrictions, Tennis Court(s)
    • Security: Gated Community, Smoke Detector(s)
    • Pet fee: $0 monthly
    • Senior community: Yes
    • Subdivision: ACADIA CONDO
    HOA
    • Has HOA: No
    • Amenities included: Basketball Court, Clubhouse, Fitness Center, Gated, Maintenance, Pickleball Court(s), Pool, Recreation Facilities, Sauna, Security, Shuffleboard Court, Spa/Hot Tub, Tennis Court(s)
    • Services included: 24-Hour Guard, Cable TV, Common Area Taxes, Community Pool, Reserve Fund, Insurance, Internet, Maintenance Structure, Maintenance Grounds, Maintenance Repairs, Manager, Pest Control, Pool Maintenance, Private Road, Recreational Facilities, Security, Sewer, Trash, Water
    • HOA fee: $725 monthly
    • HOA name: Vesta Property Services/Daphne Labrador
    • HOA phone: 813-544-3487
    Location
    • Region: Sun City Center

    Financial & listing details

    • Price per square foot: $158/sqft
    • Tax assessed value: $209,884
    • Annual tax amount: $4,295
    • Date on market: 5/18/2026
    • Cumulative days on market: 383 days
    • Listing terms: Cash,Conventional,VA Loan
    • Ownership: Condominium
    • Total actual rent: 0
    • Electric utility on property: Yes
    • Road surface type: Paved

    Price history

    DateEventPrice
    6/26/2026Sold$189,900$158/sqft
    Source: Stellar MLS #TB8509569 Report a problem
    5/20/2026Pending sale$189,900$158/sqft
    Source: Stellar MLS #TB8509569 Report a problem
    5/18/2026Listed for sale$189,900-10.8%$158/sqft
    Source: Stellar MLS #TB8509569 Report a problem
    9/14/2025Listing removed$213,000$177/sqft
    Source: Stellar MLS #TB8359252 Report a problem
    7/14/2025Price change$213,000-4.5%$177/sqft
    Source: Stellar MLS #TB8359252 Report a problem
    6/30/2025Price change$223,000-2.2%$186/sqft
    Source: Stellar MLS #TB8359252 Report a problem
    6/2/2025Price change$228,000-2.6%$190/sqft
    Source: Stellar MLS #TB8359252 Report a problem
    4/15/2025Price change$234,000-2.1%$195/sqft
    Source: Stellar MLS #TB8359252 Report a problem
    3/24/2025Price change$239,000-2.4%$199/sqft
    Source: Stellar MLS #TB8359252 Report a problem
    3/13/2025Listed for sale$245,000$204/sqft
    Source: Stellar MLS #TB8359252 Report a problem

    Public tax history

    YearProperty taxesTax assessment
    2025$4,296 +8.6%$209,884 +5.3%
    2024$3,957 +5.3%$199,226 +10%
    2023$3,760 +9.7%$181,115 +10%
    2022$3,426 +6.4%$164,650 +10%
    2021$3,220 +10.5%$149,682 +10%
    2020$2,913 -2.6%$136,075 -4.2%
    2019$2,991 +1.2%$142,009 +1.3%
    2018$2,956 +5.6%$140,156 +3.8%
    2017$2,798 +9.6%$135,087 +19.2%
    2016$2,553 +13.2%$113,328 +10%
    2015$2,255 $103,025 +7.5%
    2014$2,255 $95,856 +6.4%
    2013$2,255 +80.7%$90,059 +9.1%
    2012$1,248 -0.1%$82,535 +0.1%
    2011$1,249 +0.4%$82,461 -0.5%
    2010$1,244 -14.8%$82,882 -11.5%
    2009$1,460 -25.5%$93,632 -21.1%
    2008$1,960 -9.5%$118,599 +3%
    2007$2,165 -4.1%$115,145 +2.5%
    2006$2,258 -0.1%$112,337 +3%
    2005$2,261 $109,065 +3%
    2004-- $105,888 +1.9%
    2003-- $103,914 +2.7%
    2002-- $101,228 +8335.7%
    2001-- $1,200
    Find assessor info on the county website

    Neighborhood: 33573

    Nearby schools

    GreatSchools rating
    Get a cash offer in 3 minutes
    Find out how much your home could sell for in as little as 3 minutes with a no-obligation cash offer.
    Estimated market value
    $189,000
    Get a cash offer in 3 minutes
    Find out how much your home could sell for in as little as 3 minutes with a no-obligation cash offer.
    Estimated market value
    $189,000