Home for the Holidays! Last chance to own in Acklen Square and a brand new price for one lucky buyer! Secure this turnkey Hillsboro Village townhome before the holidays! This community features 13 townhomes with modern, open-concept floorplans, 2 spacious bedrooms, each with its own full bathroom, and a half bath downstairs. Each home offers 1,350 sqft of living space, LVP flooring, quartz countertops, stainless steel appliances, and beautifully updated bathrooms. Community amenities include a dog park and central courtyard. Just two blocks away from popular spots like Fido, Jeni’s, and the Belcourt Theatre, and under 0.5 miles from Belmont and Vanderbilt universities. Note: Photos are of an adjacent unit but represent the level of finish.
Closed
$392,405
2129 Acklen Ave #2, Nashville, TN 37212
2beds
1,350sqft
Townhouse, Residential, Condominium
Built in 1974
0.52 Acres Lot
$391,200 Zestimate®
$291/sqft
$2,662 Estimated rent
Home value
$391,200
$372,000 - $411,000
$2,662/mo
Zestimate® history
Owner options
List your home for rent
$2,662/mo
Rent Zestimate®
Find your next renter with Zillow Rental Manager. Plus, with online applications, you can quickly screen prospective tenants – for free.
$2,662/mo
Rent Zestimate®
Refinance and save
$2,631/mo
Est. payment
Refinancing to a lower rate could help reduce your monthly payments and save thousands over the life of the loan.
$2,631/mo
Est. payment
Explore your selling options
Work with a Zillow partner agent
Leverage their expertise and Zillow's premium Showcase listings to get your home seen by more buyers.
Get startedList with your own agent
Get your home in front of millions of buyers by listing it on Zillow.
Learn how to do itSell it yourself
Take full control of how buyers see your home on Zillow by listing For Sale by Owner (FSBO).
List your homeWhat's special
Updated bathroomsModern open-concept floorplansStainless steel appliancesSpacious bedroomsLvp flooringQuartz countertops
Zillow last checked:
Listing updated:
Listed by:
Katie Hewson 615-934-3570,
Compass Tennessee, LLC,
Frank J. Miles 615-419-9409,
Compass Tennessee, LLC
Bought with:
Haley Wright, 360370
Wilson Group Real Estate
Source: RealTracs MLS as distributed by MLS GRID,MLS#: 3017782
Facts & features
Interior
Bedrooms & bathrooms
- Bedrooms: 2
- Bathrooms: 3
- Full bathrooms: 2
- 1/2 bathrooms: 1
Heating
- Central, Electric
Cooling
- Central Air, Electric
Appliances
- Included: Electric Oven, Electric Range, Dishwasher, Dryer, Refrigerator, Washer
Features
- Flooring: Carpet, Vinyl
- Basement: None,Crawl Space
Interior area
- Total structure area: 1,350
- Total interior livable area: 1,350 sqft
- Finished area above ground: 1,350
Property
Parking
- Total spaces: 1
- Parking features: Open
- Uncovered spaces: 1
Features
- Levels: Two
- Stories: 2
Lot
- Size: 0.52 Acres
- Dimensions: 150 x 151
Details
- Parcel number: 104112C00200CO
- Special conditions: Standard
Construction
Type & style
- Home type: Townhouse
- Property subtype: Townhouse, Residential, Condominium
- Attached to another structure: Yes
Materials
- Brick
Condition
- New construction: No
- Year built: 1974
Utilities & green energy
- Sewer: Public Sewer
- Water: Public
- Utilities for property: Electricity Available, Water Available
Community & HOA
Community
- Subdivision: Acklen Square Townhomes
HOA
- Has HOA: Yes
- Services included: Maintenance Grounds, Insurance, Trash, Water
- HOA fee: $300 monthly
- Second HOA fee: $500 one time
Location
- Region: Nashville
Financial & listing details
- Price per square foot: $291/sqft
- Tax assessed value: $490,600
- Annual tax amount: $1,000
- Date on market: 10/21/2025
- Electric utility on property: Yes
Price history
| Date | Event | Price |
|---|---|---|
| 12/22/2025 | Sold | $392,405-6.6%$291/sqft |
Source:  RealTracs MLS as distributed by MLS GRID #3017782 Report a problem RealTracs MLS as distributed by MLS GRID #3017782 Report a problem | ||
| 11/30/2025 | Contingent | $420,000$311/sqft |
Source: RealTracs MLS as distributed by MLS GRID #3017782 Report a problem | ||
| 11/19/2025 | Price change | $420,000-3.4%$311/sqft |
Source: RealTracs MLS as distributed by MLS GRID #3017782 Report a problem | ||
| 10/21/2025 | Listed for sale | $435,000$322/sqft |
Source: RealTracs MLS as distributed by MLS GRID #3017782 Report a problem | ||
Public tax history
| Year | Property taxes | Tax assessment |
|---|---|---|
| 2025 | $3,451 | $122,650 |
Find assessor info on the county website
Neighborhood: Hillsboro West End
Nearby homes
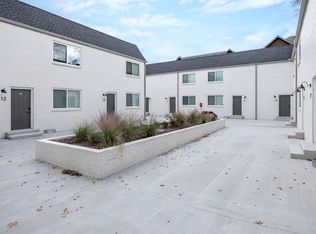
- $435,0002 bd3 ba1.3k sqft2129 Acklen Ave #10, Nashville, TN 37212Sold
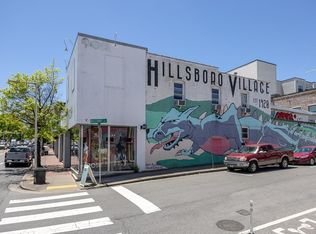
- $443,1502 bd3 ba1.3k sqft2129 Acklen Ave #8, Nashville, TN 37212Sold
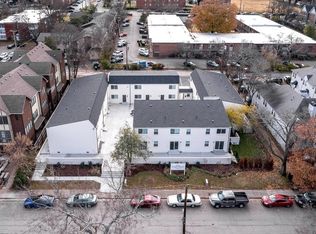
- $435,0002 bd3 ba1.3k sqft2129 Acklen Ave #9, Nashville, TN 37212Sold
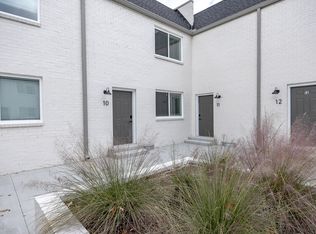
- $435,0002 bd3 ba1.3k sqft2129 Acklen Ave #11, Nashville, TN 37212Sold
- $440,0002 bd3 ba1.3k sqft2129 Acklen Ave APT 12, Nashville, TN 37212Sold
- $433,1002 bd3 ba1.3k sqft2129 Acklen Ave #11, Nashville, TN 37212Off Market
- $440,0002 bd3 ba1.3k sqft2129 Acklen Ave #4, Nashville, TN 37212Sold
- $447,5002 bd3 ba1.3k sqft2129 Acklen Ave #6, Nashville, TN 37212Sold
Nearby schools
GreatSchools rating
- 7/10Eakin Elementary SchoolGrades: K-5Distance: 0.2 mi
- 8/10West End Middle SchoolGrades: 6-8Distance: 1.2 mi
- 6/10Hillsboro High SchoolGrades: 9-12Distance: 2.1 mi
Schools provided by the listing agent
- Elementary: Eakin Elementary
- Middle: West End Middle School
- High: Hillsboro Comp High School
Source: RealTracs MLS as distributed by MLS GRID. This data may not be complete. We recommend contacting the local school district to confirm school assignments for this home.
Get a cash offer in 3 minutes
Find out how much your home could sell for in as little as 3 minutes with a no-obligation cash offer.
Estimated market value
$391,200
Get a cash offer in 3 minutes
Find out how much your home could sell for in as little as 3 minutes with a no-obligation cash offer.
Estimated market value
$391,200
- Tennessee
- Davidson County
- Nashville
- 37212
- Hillsboro West End
- 2129 Acklen Ave Unit 2
Nearby cities
Nearby neighborhoods
Nearby zip codes
Other Nashville Topics
