MUST SEE! Beautiful Craftman Ranch, Just minutes to downtown Richmond!! Maintenance free exterior! Lifetime vinyl siding! Has Replacement thermal windows! Fiber-glass Exterior doors.3 bedrooms, one bath! Three year old GAF high definition Roof and sheeting! Exterior Solid Cellular PVC trim, custom Vinyl Shutters, beautiful Interior and Exterior light fixtures ! 3 year old Mitsubishi Mini-split HVAC system with Ten YEAR Parts WARRANTY ! 3 year old Luxury vinyl plank flooring with matching shoe molding through out ! 3 year old custom interior blinds! 3 year old Hot water heater! Huge backyard! Flat Stone walk-way and Cobble stone border set in mortar! Renovated Shed...w/new Roof & fresh paint ! What? YES. Appliances do remain...Refrigerator, electric range, Washer and dryer!!...All in "as is" condition!!
Sold for $216,000
$216,000
2129 Allwood Ave, Richmond, VA 23224
3beds
851sqft
Single Family Residence
Built in 1950
10,497 Square Feet Lot
$241,400 Zestimate®
$254/sqft
$1,728 Estimated rent
Home value
$241,400
$229,000 - $253,000
$1,728/mo
Zestimate® history
Owner options
List your home for rent
$1,728/mo
Rent Zestimate®
Find your next renter with Zillow Rental Manager. Plus, with online applications, you can quickly screen prospective tenants – for free.
$1,728/mo
Rent Zestimate®
Refinance and save
$1,404/mo
Est. payment
Refinancing to a lower rate could help reduce your monthly payments and save thousands over the life of the loan.
$1,404/mo
Est. payment
Explore your selling options
Work with a Zillow partner agent
Leverage their expertise and Zillow's premium Showcase listings to get your home seen by more buyers.
Get startedList with your own agent
Get your home in front of millions of buyers by listing it on Zillow.
Learn how to do itSell it yourself
Take full control of how buyers see your home on Zillow by listing For Sale by Owner (FSBO).
List your homeWhat's special
Beautiful craftman ranchHuge backyardCobble stone borderFiber-glass exterior doorsCustom vinyl shuttersExterior light fixturesMaintenance free exterior
Zillow last checked:
Listing updated:
Listed by:
Dyamond Green (804)307-4131,
Keller Williams Realty
Bought with:
Amanda Gonzalez, 0225251689
Plentura Realty LLC
Richard Sasso, 0225251628
Plentura Realty LLC
Source: CVRMLS,MLS#: 2320578 Originating MLS: Central Virginia Regional MLS
Originating MLS: Central Virginia Regional MLSFacts & features
Interior
Bedrooms & bathrooms
- Bedrooms: 3
- Bathrooms: 1
- Full bathrooms: 1
Primary bedroom
- Level: First
- Dimensions: 0 x 0
Bedroom 2
- Level: First
- Dimensions: 0 x 0
Bedroom 3
- Level: First
- Dimensions: 0 x 0
Other
- Description: Tub & Shower
- Level: First
Kitchen
- Level: First
- Dimensions: 0 x 0
Living room
- Level: First
- Dimensions: 0 x 0
Heating
- Electric, Heat Pump
Cooling
- Central Air
Features
- Has basement: No
- Attic: Access Only
Interior area
- Total interior livable area: 851 sqft
- Finished area above ground: 851
Property
Parking
- Parking features: Off Street
Features
- Levels: One
- Stories: 1
- Pool features: None
Lot
- Size: 10,497 Square Feet
Details
- Parcel number: C0060609006
- Zoning description: R-4
Construction
Type & style
- Home type: SingleFamily
- Architectural style: Ranch
- Property subtype: Single Family Residence
Materials
- Frame, Vinyl Siding
- Roof: Composition
Condition
- Resale
- New construction: No
- Year built: 1950
Utilities & green energy
- Sewer: Public Sewer
- Water: Public
Community & HOA
Community
- Subdivision: Cranford Heights
Location
- Region: Richmond
Financial & listing details
- Price per square foot: $254/sqft
- Tax assessed value: $167,000
- Annual tax amount: $2,004
- Date on market: 1/15/2026
- Ownership: Individuals
- Ownership type: Sole Proprietor
Price history
| Date | Event | Price |
|---|---|---|
| 10/20/2023 | Sold | $216,000-4%$254/sqft |
Source:  CVRMLS #2320578 Report a problem CVRMLS #2320578 Report a problem | ||
| 8/30/2023 | Pending sale | $225,000$264/sqft |
Source: CVRMLS #2320578 Report a problem | ||
| 8/28/2023 | Price change | $225,000-4.3%$264/sqft |
Source: CVRMLS #2320578 Report a problem | ||
| 8/23/2023 | Listed for sale | $235,000+78.7%$276/sqft |
Source: CVRMLS #2320578 Report a problem | ||
| 11/25/2019 | Sold | $131,500+1.5%$155/sqft |
Source: CVRMLS #1932594 Report a problem | ||
| 10/4/2019 | Listed for sale | $129,500+146.7%$152/sqft |
Source: Hometown Realty #1932594 Report a problem | ||
| 9/22/2010 | Sold | $52,500-16%$62/sqft |
Source: Public Record Report a problem | ||
| 8/13/2010 | Price change | $62,524-3.8%$73/sqft |
Source: Exit First Realty #1022268 Report a problem | ||
| 7/22/2010 | Price change | $64,999-5.6%$76/sqft |
Source: Exit First Realty #1022268 Report a problem | ||
| 7/11/2010 | Listed for sale | $68,888$81/sqft |
Source: Exit First Realty #1022268 Report a problem | ||
Public tax history
| Year | Property taxes | Tax assessment |
|---|---|---|
| 2025 | $2,412 +2.6% | $201,000 +2.6% |
| 2024 | $2,352 +17.4% | $196,000 +17.4% |
| 2023 | $2,004 | $167,000 |
| 2022 | $2,004 +46.5% | $167,000 +46.5% |
| 2021 | $1,368 +22.6% | $114,000 +22.6% |
| 2020 | $1,116 +29.2% | $93,000 +29.2% |
| 2019 | $864 +4.3% | $72,000 +4.3% |
| 2018 | $828 +6.2% | $69,000 +3% |
| 2017 | $780 | $67,000 +4.7% |
| 2016 | $780 | $64,000 -1.5% |
| 2015 | $780 | $65,000 |
| 2014 | $780 | $65,000 -19.8% |
| 2013 | -- | $81,000 -4.7% |
| 2012 | -- | $85,000 -6.6% |
| 2011 | -- | $91,000 |
| 2010 | -- | $91,000 +0.4% |
| 2009 | -- | $90,600 +9.8% |
| 2008 | -- | $82,500 +3.8% |
| 2007 | -- | $79,500 +16.7% |
| 2006 | -- | $68,100 +26.8% |
| 2005 | -- | $53,700 +8.9% |
| 2003 | -- | $49,300 +2.1% |
| 2002 | -- | $48,300 +9.1% |
| 2001 | $633 | $44,280 |
Find assessor info on the county website
Neighborhood: McGuire Manor
Nearby homes
- $214,2003 bd1 ba851 sqft2135 Allwood Ave, Richmond, VA 23224Off Market
- $193,4003 bd1 ba851 sqft2123 Allwood Ave, Richmond, VA 23224Off Market
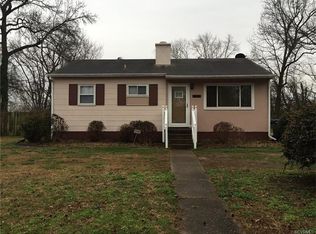
- $162,9002 bd1 ba851 sqft2117 Allwood Ave, Richmond, VA 23224Off Market
- $178,4003 bd1 ba851 sqft4730 Lovells Rd, Richmond, VA 23224Off Market
- $219,9003 bd1 ba851 sqft2228 Cullen Rd, Richmond, VA 23224Sold
- $220,2003 bd2 ba1.3k sqft2224 Cullen Rd, Richmond, VA 23224Off Market
- $187,7002 bd1 ba851 sqft2234 Cullen Rd, Richmond, VA 23224Off Market
- $191,3002 bd1 ba851 sqft2240 Cullen Rd, Richmond, VA 23224Off Market
Nearby schools
GreatSchools rating
- 2/10E.S.H. Greene Elementary SchoolGrades: PK-5Distance: 0.2 mi
- 1/10River City MiddleGrades: 6-8Distance: 1.8 mi
- 1/10Richmond High School for the ArtsGrades: 9-12Distance: 1.6 mi
Schools provided by the listing agent
- Elementary: Cardinal
- Middle: Boushall
- High: Wythe
Source: CVRMLS. This data may not be complete. We recommend contacting the local school district to confirm school assignments for this home.
Get a cash offer in 3 minutes
Find out how much your home could sell for in as little as 3 minutes with a no-obligation cash offer.
Estimated market value
$241,400
Get a cash offer in 3 minutes
Find out how much your home could sell for in as little as 3 minutes with a no-obligation cash offer.
Estimated market value
$241,400
- Virginia
- Richmond City
- Richmond
- 23224
- McGuire Manor
- 2129 Allwood Ave
Nearby cities
Nearby neighborhoods
Nearby zip codes
Other Richmond Topics
