Perched atop a hill, enjoy breathtaking views of the coveted foothills from your private oasis. This masterpiece stands on an elevated flag lot with a gated entrance, ensuring privacy and serenity. Custom pavers lead to a beautiful brick exterior and meticulously designed landscape with fountain, filled with succulents, palms, and drought-resistant plants. Inside, the home flows as a single level, showcasing travertine flooring with designer inlays. High-end cabinetry, marble vanities, and beautiful cabinets accent the baths. Two ample bedrooms connect via a Jack-n-Jill bath, and the oversized primary bedroom offers a private patio, cedar closet, and relaxing jetted tub. The fourth room is a lavish office, with wall-to-wall shelving, serves as an ideal wood-styled library or office. Family and living rooms feature hardwood flooring, blending with the kitchen's designer cream cabinets, top-line Dacor appliances, and a sub-zero refrigerator. Central to the home is a luminous atrium with lava fountain, adding light and elegance to every room. Living spaces are adorned with custom wood built-ins, reflecting quality craftsmanship. Step outside to an entertainer's paradise, complete with a rock pool, slide, hot tub, and multiple outdoor areas. Panoramic views abound, enjoyed through large windows in the main living areas. An added private studio apartment on the lower level, with a fresh kitchenette and bathroom, suits guests, live-in help, or offers potential income. Every detail inside and out, from dual-paned windows to upgraded wood flooring, mirrors high-quality workmanship. The property has ample space for an Accessory Dwelling Unit (ADU) that ensures potential for growth. This incredible custom Vista gem isn't just a home; it's an experience, a luxurious statement, and a future filled with cherished memories. Recently appraised for $2,489,000!
Sold for $1,970,000
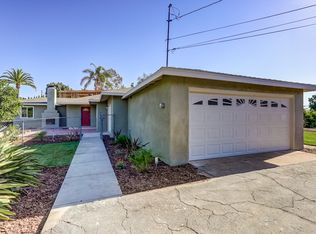
Street View
Listed by: eXp Realty of California, Inc • Jill Magnuson • Contact: 760-532-8056
Bought with: ERA Ranch & Sea Realty
$1,970,000
2129 Alta Vista Dr, Vista, CA 92084
4beds
3,712sqft
Single Family Residence
Built in 1984
0.73 Acres Lot
$2,004,900 Zestimate®
$531/sqft
$7,453 Estimated rent
Home value
$2,004,900
$1.86M - $2.17M
$7,453/mo
Zestimate® history
Owner options
List your home for rent
$7,453/mo
Rent Zestimate®
Find your next renter with Zillow Rental Manager. Plus, with online applications, you can quickly screen prospective tenants – for free.
$7,453/mo
Rent Zestimate®
Refinance and save
$12,546/mo
Est. payment
Refinancing to a lower rate could help reduce your monthly payments and save thousands over the life of the loan.
$12,546/mo
Est. payment
Explore your selling options
Work with a Zillow partner agent
Leverage their expertise and Zillow's premium Showcase listings to get your home seen by more buyers.
Get startedList with your own agent
Get your home in front of millions of buyers by listing it on Zillow.
Learn how to do itSell it yourself
Take full control of how buyers see your home on Zillow by listing For Sale by Owner (FSBO).
List your homeWhat's special
Beautiful brick exteriorHot tubPrivate studio apartmentLava fountainPanoramic viewsFresh kitchenetteDual-paned windows
Zillow last checked:
Listing updated:
Listed by:
Jill Magnuson DRE #01213323 760-532-8056,
eXp Realty of California, Inc,
Co-Listing Agent: Samantha Bentley DRE #02152514 760-532-5930,
eXp Realty of California, Inc
Bought with:
Christy Butler, DRE #01989470
ERA Ranch & Sea Realty
Source: CRMLS,MLS#: NDP2306233 Originating MLS: California Regional MLS (North San Diego County & Pacific Southwest AORs)
Originating MLS: California Regional MLS (North San Diego County & Pacific Southwest AORs)Facts & features
Interior
Bedrooms & bathrooms
- Bedrooms: 4
- Bathrooms: 4
- Full bathrooms: 3
- 1/2 bathrooms: 1
- Main level bathrooms: 3
- Main level bedrooms: 4
Rooms
- Room types: Attic, Atrium, Bathroom, Bonus Room, Bedroom, Den, Entry/Foyer, Family Room, Guest Quarters, Kitchen, Laundry, Library, Loft, Living Room, Primary Bathroom, Primary Bedroom, Office, Other, Dining Room
Kitchen
- Features: Kitchen Island
Heating
- Forced Air
Cooling
- Dual
Appliances
- Included: 6 Burner Stove, Double Oven, Dishwasher, Vented Exhaust Fan, Warming Drawer, Dryer, Washer
- Laundry: Laundry Room
Features
- Breakfast Bar, Breakfast Area, Separate/Formal Dining Room, Atrium, Attic, Bedroom on Main Level, Dressing Area, French Door(s)/Atrium Door(s), Jack and Jill Bath, Loft, Main Level Primary, Primary Suite, Walk-In Closet(s)
- Doors: Atrium Doors, Sliding Doors
- Has fireplace: Yes
- Fireplace features: Gas, Living Room
- Common walls with other units/homes: No Common Walls
Interior area
- Total interior livable area: 3,712 sqft
Property
Parking
- Total spaces: 8
- Parking features: Garage - Attached
- Attached garage spaces: 2
- Uncovered spaces: 6
Features
- Levels: One
- Stories: 1
- Entry location: main level
- Has private pool: Yes
- Pool features: Heated, Private
- Has view: Yes
- View description: Hills, Panoramic
Lot
- Size: 0.73 Acres
- Features: Flag Lot, Gentle Sloping, Landscaped
Details
- Parcel number: 1802302400
- Zoning: R-1
- Special conditions: Standard
Construction
Type & style
- Home type: SingleFamily
- Property subtype: Single Family Residence
Condition
- Year built: 1984
Utilities & green energy
- Sewer: Public Sewer
- Water: Public
Community & HOA
Community
- Features: Suburban
Location
- Region: Vista
Financial & listing details
- Price per square foot: $531/sqft
- Tax assessed value: $2,009,400
- Annual tax amount: $22,777
- Date on market: 8/18/2023
- Listing terms: Cash,Conventional,VA Loan
Price history
| Date | Event | Price |
|---|---|---|
| 9/26/2023 | Sold | $1,970,000-1.5%$531/sqft |
Source:  CRMLS #NDP2306233 Report a problem CRMLS #NDP2306233 Report a problem | ||
| 9/12/2023 | Pending sale | $1,999,000$539/sqft |
Source: CRMLS #NDP2306233 Report a problem | ||
| 8/18/2023 | Listed for sale | $1,999,000$539/sqft |
Source: CRMLS #NDP2306233 Report a problem | ||
Public tax history
| Year | Property taxes | Tax assessment |
|---|---|---|
| 2025 | $22,777 +2.7% | $2,009,400 +2% |
| 2024 | $22,188 +227.1% | $1,970,000 +250.8% |
| 2023 | $6,784 +12% | $561,629 +2% |
| 2022 | $6,059 +2.3% | $550,617 +2% |
| 2021 | $5,923 +0.4% | $539,822 +1% |
| 2020 | $5,902 +2.9% | $534,287 +2% |
| 2019 | $5,738 +3.8% | $523,812 +2% |
| 2018 | $5,527 +1.9% | $513,542 +2% |
| 2017 | $5,424 +2.4% | $503,474 +2% |
| 2016 | $5,295 +0.4% | $493,603 +1.5% |
| 2015 | $5,273 +2.6% | $486,189 +2% |
| 2014 | $5,142 | $476,666 +0.5% |
| 2013 | -- | $474,512 +2% |
| 2012 | -- | $465,209 +2% |
| 2011 | -- | $456,088 +0.8% |
| 2010 | -- | $452,680 -0.2% |
| 2009 | -- | $453,756 +2% |
| 2008 | -- | $444,860 +2% |
| 2007 | -- | $436,138 +2% |
| 2006 | -- | $427,587 +15.5% |
| 2005 | -- | $370,184 +2% |
| 2004 | -- | $362,926 +1.9% |
| 2003 | -- | $356,275 +2% |
| 2002 | -- | $349,290 +2% |
| 2001 | -- | $342,443 |
Find assessor info on the county website
Neighborhood: 92084
Nearby homes
- $742,4003 bd1 ba1.2k sqft1219 Eucalyptus Ave, Vista, CA 92084Off Market
- $1,213,1004 bd4 ba3.2k sqft2165 Alta Vista Dr, Vista, CA 92084Off Market
- $1,037,3004 bd4 ba2.9k sqft2161 Alta Vista Dr, Vista, CA 92084Off Market
- $1,019,0003 bd2 ba1.5k sqft2169 Alta Vista Dr, Vista, CA 92084Off Market
- $996,8003 bd3 ba1.6k sqft2133 Alta Vista Dr, Vista, CA 92084Off Market
- $841,3002 bd2 ba1.4k sqft2123 Alta Vista Dr, Vista, CA 92084Off Market
- $1,014,0004 bd2 ba2k sqft1217 Eucalyptus Ave, Vista, CA 92084Off Market
- $1,060,0003 bd3 ba2k sqft2125 Alta Vista Dr, Vista, CA 92084Sold
Nearby schools
GreatSchools rating
- 5/10Monte Vista Elementary SchoolGrades: K-5Distance: 0.7 mi
- 3/10Roosevelt Middle SchoolGrades: 6-8Distance: 4.5 mi
- 4/10Vista High SchoolGrades: 9-12Distance: 2.2 mi
Get a cash offer in 3 minutes
Find out how much your home could sell for in as little as 3 minutes with a no-obligation cash offer.
Estimated market value
$2,004,900
Get a cash offer in 3 minutes
Find out how much your home could sell for in as little as 3 minutes with a no-obligation cash offer.
Estimated market value
$2,004,900
- California
- San Diego County
- Vista
- 92084
- 2129 Alta Vista Dr
Nearby cities
Nearby zip codes
Other Vista Topics
