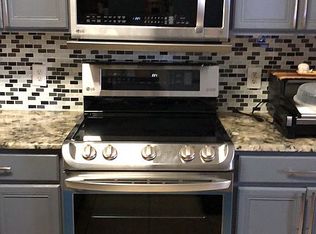
Welcome to the Springsteen by Lennar, a thoughtfully designed single-story home in David Estates. The open-concept floor plan connects the kitchen, dining nook, and family room, creating an inviting setting for everyday living and entertaining. The kitchen features an island, breakfast bar, and walk-in pantry, with convenient access to a covered patio for enjoying the outdoors. Privately situated toward the rear of the home, the owner's suite includes an en-suite bathroom and walk-in closet. Three secondary bedrooms are located near the front of the home, along with a versatile flex space offering additional room to suit your needs. Additional features include an interior utility room, main-level laundry, and a privacy fence. This home offers a functional layout with comfortable living spaces throughout.
New construction
$316,200
2129 Apollo Drive, Portland, TX 78374
4beds
1,904sqft
Single Family Residence
Built in 2026
5,662 Square Feet Lot
$-- Zestimate®
$166/sqft
$-- HOA
What's special
Privacy fenceOpen-concept floor planMain-level laundryEn-suite bathroomWalk-in closetInterior utility roomWalk-in pantry
- 2 days
- 34
- 4
Likely to sell faster than
Zillow last checked:
Listing updated:
Listed by:
Christopher Marti TREC #628996 (210) 660-1098,
Keller Williams City-View
Source: LERA MLS,MLS#: 2029932
Facts & features
Interior
Bedrooms & bathrooms
- Bedrooms: 4
- Bathrooms: 2
- Full bathrooms: 2
Primary bedroom
- Features: Walk-In Closet(s), Full Bath
- Area: 182
- Dimensions: 14 x 13
Bedroom 2
- Area: 121
- Dimensions: 11 x 11
Bedroom 3
- Area: 121
- Dimensions: 11 x 11
Bedroom 4
- Area: 132
- Dimensions: 11 x 12
Primary bathroom
- Features: Shower Only
- Area: 70
- Dimensions: 7 x 10
Dining room
- Area: 140
- Dimensions: 10 x 14
Family room
- Area: 196
- Dimensions: 14 x 14
Kitchen
- Area: 144
- Dimensions: 16 x 9
Heating
- Central, Electric, Natural Gas
Cooling
- Central Air
Appliances
- Included: Range, Dishwasher
- Laundry: Main Level, Washer Hookup, Dryer Connection
Features
- One Living Area, Kitchen Island, Breakfast Bar, Pantry, Utility Room Inside, Open Floorplan, Walk-In Closet(s), Master Downstairs
- Flooring: Carpet, Vinyl
- Has basement: No
- Has fireplace: No
- Fireplace features: Not Applicable
Interior area
- Total interior livable area: 1,904 sqft
Property
Parking
- Total spaces: 2
- Parking features: Two Car Garage
- Garage spaces: 2
Features
- Levels: One
- Stories: 1
- Pool features: None
- Fencing: Privacy
Lot
- Size: 5,662 Square Feet
Construction
Type & style
- Home type: SingleFamily
- Property subtype: Single Family Residence
Materials
- 3 Sides Masonry
- Foundation: Slab
- Roof: Composition
Condition
- New Construction
- New construction: Yes
- Year built: 2026
Details
- Builder name: Lennar
Utilities & green energy
- Electric: AEP
- Gas: Centerpoint
- Sewer: City, Sewer System
- Water: City, Water System
- Utilities for property: Cable Available
Community & HOA
Community
- Features: None
- Subdivision: David Estates
Location
- Region: Portland
Financial & listing details
- Price per square foot: $166/sqft
- Annual tax amount: $2
- Price range: $316.2K - $316.2K
- Date on market: 11/12/2026
- Cumulative days on market: 3 days
- Listing terms: Conventional,FHA,VA Loan,TX Vet,Cash
Estimated market value
Not available
Estimated sales range
Not available
Not available
Price history
| Date | Event | Price |
|---|---|---|
| 11/12/2026 | Listed for sale | $316,200+1%$166/sqft |
Source:  LERA MLS #2029932 Report a problem | ||
| 11/10/2026 | Sold | -- |
Source: LERA MLS #1959188 Report a problem | ||
| 8/17/2026 | Pending sale | $312,999$164/sqft |
Source: LERA MLS #1959188 Report a problem | ||
| 7/14/2026 | Price change | $312,999+0.3%$164/sqft |
Source:  Lennar Homes Report a problem | ||
| 7/6/2026 | Price change | $311,999+0.3%$164/sqft |
Source: Lennar Homes Report a problem | ||
| 7/3/2026 | Price change | $310,999+0.3%$163/sqft |
Source: LERA MLS #1959188 Report a problem | ||
| 6/29/2026 | Price change | $309,999-0.6%$163/sqft |
Source: Lennar Homes Report a problem | ||
| 6/12/2026 | Price change | $311,999+0.3%$164/sqft |
Source: Lennar Homes Report a problem | ||
| 5/20/2026 | Price change | $310,999-0.3%$163/sqft |
Source: Lennar Homes Report a problem | ||
| 5/19/2026 | Price change | $311,999-0.3%$164/sqft |
Source: Lennar Homes Report a problem | ||
| 5/12/2026 | Price change | $312,999-0.3%$164/sqft |
Source: Lennar Homes Report a problem | ||
| 5/5/2026 | Price change | $313,999+1%$165/sqft |
Source: Lennar Homes Report a problem | ||
| 5/3/2026 | Price change | $310,999+0.3%$163/sqft |
Source: Lennar Homes Report a problem | ||
| 4/29/2026 | Price change | $309,999-3.1%$163/sqft |
Source: Lennar Homes Report a problem | ||
| 4/21/2026 | Price change | $319,999-0.6%$168/sqft |
Source: LERA MLS #1959188 Report a problem | ||
| 4/15/2026 | Price change | $321,999+0.6%$169/sqft |
Source: Lennar Homes Report a problem | ||
| 4/8/2026 | Listed for sale | $319,999$168/sqft |
Source: Lennar Homes Report a problem | ||
Public tax history
Tax history is unavailable.
Monthly payment
Est. payment
Payment breakdown
Explore the cost of this home by adjusting the details. Changes won't be saved.Climate risks
Neighborhood: 78374
Nearby schools
Schools provided by the listing agent
- Elementary: Austin
- District: Gregory-Portland Isd
Source: LERA MLS. This data may not be complete. We recommend contacting the local school district to confirm school assignments for this home.
Similar homes
- $332,2494 bd2 ba2k sqft2112 Apollo Dr, Portland, TX 78374New Construction
 South Texas MLS
- $348,7494 bd3 ba2.1k sqft2102 Apollo Dr, Portland, TX 78374New Construction
 MLS ID #484353, Christopher Marti, Keller Williams City-View. South Texas MLS
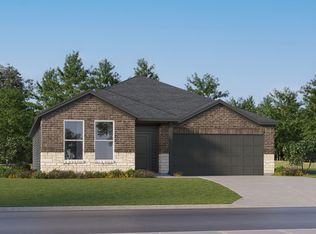
- $315,2493 bd2 ba1.8k sqft2116 Apollo Drive, Portland, TX 78374New Construction
 LERA MLS
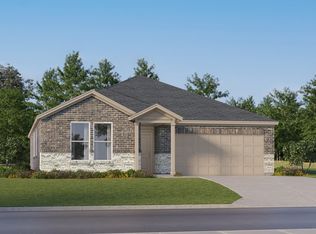
- $333,2494 bd2 ba2k sqft2108 Apollo Drive, Portland, TX 78374New Construction
 LERA MLS
- $330,2494 bd2 ba2k sqft2131 Apollo Drive, Portland, TX 78374New ConstructionLERA MLS
- $344,2494 bd3 ba2.1k sqft2110 Apollo Drive, Portland, TX 78374New ConstructionLERA MLS
- $343,2494 bd3 ba2.1k sqft2139 Apollo Drive, Portland, TX 78374New ConstructionLERA MLS
- $314,2493 bd2 ba1.8k sqft2137 Apollo Drive, Portland, TX 78374New ConstructionLERA MLS
- $356,2494 bd3 ba2.3k sqft2104 Apollo Drive, Portland, TX 78374New ConstructionLERA MLS
- $352,2494 bd2 ba2k sqft2106 Apollo Drive, Portland, TX 78374New ConstructionMLS ID #2023177, Christopher Marti TREC #628996, Keller Williams City-View. LERA MLS
- $354,2494 bd3 ba2.3k sqft2135 Apollo Drive, Portland, TX 78374New ConstructionLERA MLS
