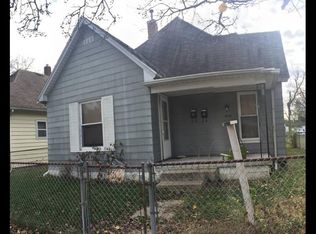
It's difficult to find a decent used-car for $10,000.0! How about buying your own home for less-than $10,000.00! This 2-bedroom home that has several updates completed is ready for you and your finishing touches. A generous sized eat-in kitchen, with an electric stove and refrigerator included, will serve as the hub of the home. Build sweat-equity here for you and your family for years to come. The electrical service to the house, the weather-head, electrical panel and breakers all appear to be new or newer condition. This home is being sold "as-is" - but, it, still, has a lot to offer a new owner. Call Jeff Kennedy at 812-201-6866 to schedule your appointment to view this home and see if it is right for you!
Sold for $1,234
$1,234
2129 Beech St, Terre Haute, IN 47804
2beds
1baths
916sqft
SingleFamily
Built in 1900
5,662 Square Feet Lot
$86,300 Zestimate®
$1/sqft
$990 Estimated rent
Home value
$86,300
$60,000 - $119,000
$990/mo
Zestimate® history
Owner options
List your home for rent
$990/mo
Rent Zestimate®
Find your next renter with Zillow Rental Manager. Plus, with online applications, you can quickly screen prospective tenants – for free.
$990/mo
Rent Zestimate®
Refinance and save
$6/mo
Est. payment
Refinancing to a lower rate could help reduce your monthly payments and save thousands over the life of the loan.
$6/mo
Est. payment
Explore your selling options
Work with a Zillow partner agent
Leverage their expertise and Zillow's premium Showcase listings to get your home seen by more buyers.
Get startedList with your own agent
Get your home in front of millions of buyers by listing it on Zillow.
Learn how to do itSell it yourself
Take full control of how buyers see your home on Zillow by listing For Sale by Owner (FSBO).
List your homeWhat's special
Facts & features
Interior
Bedrooms & bathrooms
- Bedrooms: 2
- Bathrooms: 1
Heating
- Forced air
Appliances
- Included: Range / Oven, Refrigerator, Washer
Features
- Basement: Partially finished
Interior area
- Total interior livable area: 916 sqft
Property
Parking
- Total spaces: 1
- Parking features: On-street, Garage
Features
- Exterior features: Vinyl
Lot
- Size: 5,662 Square Feet
Details
- Parcel number: 840614156011000002
Construction
Type & style
- Home type: SingleFamily
Materials
- Wood
- Roof: Other
Condition
- Year built: 1900
Community & HOA
Location
- Region: Terre Haute
Financial & listing details
- Price per square foot: $1/sqft
- Tax assessed value: $4,100
- Annual tax amount: $89
Price history
| Date | Event | Price |
|---|---|---|
| 3/5/2024 | Sold | $1,234-86.9%$1/sqft |
Source: Public Record Report a problem | ||
| 7/2/2015 | Listing removed | $9,400$10/sqft |
Source: Best Way Realty Services Report a problem | ||
| 5/2/2015 | Price change | $9,400-5.1%$10/sqft |
Source: Best Way Realty Services Report a problem | ||
| 12/18/2014 | Listed for sale | $9,900+4.2%$11/sqft |
Source: BEST WAY REALTY SERVICES #75158 Report a problem | ||
| 10/16/2014 | Sold | $9,500$10/sqft |
Source: Public Record Report a problem | ||
Public tax history
| Year | Property taxes | Tax assessment |
|---|---|---|
| 2025 | $89 -31.6% | $4,100 |
| 2024 | $130 | $4,100 |
| 2023 | $130 -6.8% | $4,100 |
| 2022 | $139 -69.6% | $4,100 -6.8% |
| 2021 | $458 +1.9% | $4,400 -89.8% |
| 2020 | $449 +4.6% | $43,100 +1.9% |
| 2019 | $429 -0.7% | $42,300 +0.5% |
| 2018 | $432 -50% | $42,100 -2.5% |
| 2017 | $864 +3.1% | $43,200 |
| 2016 | $838 +0.7% | $43,200 +3.8% |
| 2014 | $832 +1.5% | $41,600 +1.5% |
| 2013 | $820 -1.4% | $41,000 -1.4% |
| 2011 | $832 +48% | $41,600 +48% |
| 2010 | $562 -2.8% | $28,100 -2.8% |
| 2009 | $578 -32.7% | $28,900 +7% |
| 2007 | $859 +48% | $27,000 +56.1% |
| 2004 | $580 | $17,300 |
Find assessor info on the county website
Neighborhood: 47804
Nearby homes
- $53,3002 bd1 ba862 sqft2131 Beech St, Terre Haute, IN 47804Off Market
- $49,7002 bd1 ba856 sqft2127 Beech St, Terre Haute, IN 47804Off Market
- $63,5002 bd1 ba840 sqft2123 Beech St, Terre Haute, IN 47804Off Market
- $2512 bd1 ba876 sqft2152 Plum St, Terre Haute, IN 47804Sold
- $5,200-- bd-- ba-- sqft2121 Beech St, Terre Haute, IN 47804Off Market
- $72,6002 bd1 ba840 sqft2160 Plum St, Terre Haute, IN 47804Off Market
- $119,4002 bd2 ba1.2k sqft2134 Plum St, Terre Haute, IN 47804Off Market
- $2,100-- bd-- ba-- sqft2128 Beech St, Terre Haute, IN 47804Off Market
Nearby schools
GreatSchools rating
- 1/10Benjamin Franklin Elementary SchoolGrades: PK-5Distance: 0.8 mi
- 3/10Otter Creek Middle SchoolGrades: 6-8Distance: 2.7 mi
- 4/10Terre Haute North Vigo High SchoolGrades: 9-12Distance: 1.3 mi
Schools provided by the listing agent
- Elementary: Deming
- Middle: Woodrow Wilson
- High: Terre Haute North
Source: The MLS. This data may not be complete. We recommend contacting the local school district to confirm school assignments for this home.
- Indiana
- Vigo County
- Terre Haute
- 47804
- 2129 Beech St
