If you are searching for the perfect blend of comfort, style, and community, this beautifully maintained 4-bedroom, 2-bath home is ready to impress from the moment you arrive.
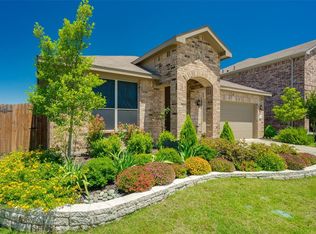
The eye-catching curb appeal is the first “wow” factor, sure to make any homeowner proud. Thoughtful updates like new gutters reflect the care and attention this home has received over time.
Step inside and you’re welcomed by stunning new luxury vinyl plank flooring that flows seamlessly through all the main living areas, creating a modern, cohesive feel. The spacious layout offers both functionality and flexibility for everyday living and entertaining. Ceiling fans are in each room to keep your family comfortable in any season. Even the utility room has been elevated, featuring a full wall of IKEA soft-close cabinetry, perfect for organized, stylish storage.
In addition, this planned community enhances your lifestyle with desirable amenities, including schools, a resort-like pool, and more, making it an ideal place to settle in and enjoy.
As an added bonus, this home comes with a $300 credit toward a home warranty of the buyers choice at closing. Plus, there remains two months of the builder’s structural warranty for added peace of mind so act fast!
Homes that combine this level of care, upgrades, and community value don’t last long—schedule your showing and experience it for yourself.
Sold
Price Unknown
2129 Brenham Dr, Heartland, TX 75126
4beds
1,890sqft
Single Family Residence
Built in 2016
6,534 Square Feet Lot
$267,800 Zestimate®
$--/sqft
$2,215 Estimated rent
Home value
$267,800
$244,000 - $292,000
$2,215/mo
Zestimate® history
Owner options
List your home for rent
$2,215/mo
Rent Zestimate®
Find your next renter with Zillow Rental Manager. Plus, with online applications, you can quickly screen prospective tenants – for free.
$2,215/mo
Rent Zestimate®
Refinance and save
$600/mo
Est. payment
Refinancing to a lower rate could help reduce your monthly payments and save thousands over the life of the loan.
$600/mo
Est. payment
Explore your selling options
Work with a Zillow partner agent
Leverage their expertise and Zillow's premium Showcase listings to get your home seen by more buyers.
Get startedList with your own agent
Get your home in front of millions of buyers by listing it on Zillow.
Learn how to do itSell it yourself
Take full control of how buyers see your home on Zillow by listing For Sale by Owner (FSBO).
List your homeWhat's special
Organized stylish storageNew guttersEye-catching curb appealSpacious layout
Zillow last checked:
Listing updated:
Listed by:
Keisha Carpenter Ricks 0685038 888-455-6040,
Fathom Realty 888-455-6040
Bought with:
Mariam Gonzalez Balleste, 0797158
Lugary, LLC
Source: NTREIS,MLS#: 21236197
Facts & features
Interior
Bedrooms & bathrooms
- Bedrooms: 4
- Bathrooms: 2
- Full bathrooms: 2
Primary bedroom
- Features: Dual Sinks, Separate Shower, Walk-In Closet(s)
- Level: First
- Dimensions: 15 x 13
Bedroom
- Level: First
- Dimensions: 12 x 10
Bedroom
- Level: First
- Dimensions: 12 x 10
Kitchen
- Features: Built-in Features, Kitchen Island, Stone Counters
- Level: First
- Dimensions: 10 x 13
Living room
- Level: First
- Dimensions: 18 x 18
Utility room
- Features: Built-in Features, Utility Room
- Level: First
- Dimensions: 10 x 8
Heating
- Central, Electric
Cooling
- Central Air, Ceiling Fan(s), Electric
Appliances
- Included: Dishwasher, Electric Range, Electric Water Heater, Disposal, Microwave
- Laundry: Common Area, Washer Hookup, Dryer Hookup, ElectricDryer Hookup
Features
- Decorative/Designer Lighting Fixtures, High Speed Internet, Kitchen Island, Cable TV
- Flooring: Carpet, Linoleum, Luxury Vinyl Plank
- Windows: Window Coverings
- Has basement: No
- Has fireplace: No
Interior area
- Total interior livable area: 1,890 sqft
Property
Parking
- Total spaces: 2
- Parking features: Driveway, Garage Faces Front, Garage, Garage Door Opener, On Street
- Attached garage spaces: 2
Features
- Levels: One
- Stories: 1
- Patio & porch: Patio
- Exterior features: Private Yard, Rain Gutters
- Pool features: None, Community
- Fencing: Wood
Lot
- Size: 6,534 Square Feet
- Features: Back Yard, Interior Lot, Lawn, Landscaped, Subdivision, Sprinkler System
Details
- Parcel number: 191298
Construction
Type & style
- Home type: SingleFamily
- Architectural style: Ranch,Detached
- Property subtype: Single Family Residence
Materials
- Brick, Rock, Stone
- Foundation: Slab
- Roof: Composition
Condition
- Year built: 2016
Utilities & green energy
- Utilities for property: Municipal Utilities, Water Available, Cable Available
Green energy
- Energy efficient items: Appliances, HVAC, Thermostat, Windows
Community & HOA
Community
- Features: Clubhouse, Curbs, Fitness Center, Fishing, Playground, Park, Pool, Trails/Paths, Sidewalks
- Security: Security System Leased
- Subdivision: Heartland Prcl 6a Sunny Mead
HOA
- Has HOA: Yes
- Services included: All Facilities, Association Management, Maintenance Structure
- HOA fee: $600 semi-annually
- HOA name: Heartland Community Association
- HOA phone: 972-564-1511
Location
- Region: Heartland
Financial & listing details
- Tax assessed value: $280,000
- Annual tax amount: $7,801
- Date on market: 4/10/2026
- Cumulative days on market: 17 days
- Exclusions: Staging furniture and home decor.
Price history
| Date | Event | Price |
|---|---|---|
| 5/21/2026 | Sold | -- |
Source: NTREIS #21236197 Report a problem | ||
| 5/10/2026 | Pending sale | $275,000$146/sqft |
Source: NTREIS #21236197 Report a problem | ||
| 4/27/2026 | Contingent | $275,000$146/sqft |
Source: NTREIS #21236197 Report a problem | ||
| 4/10/2026 | Listed for sale | $275,000$146/sqft |
Source: NTREIS #21236197 Report a problem | ||
| 12/13/2025 | Listing removed | $2,290$1/sqft |
Source: Zillow Rentals Report a problem | ||
| 10/29/2025 | Listed for rent | $2,290$1/sqft |
Source: Zillow Rentals Report a problem | ||
Public tax history
| Year | Property taxes | Tax assessment |
|---|---|---|
| 2025 | $6,122 | $280,000 -6.8% |
| 2024 | -- | $300,544 +9.4% |
| 2023 | -- | $274,811 +10% |
| 2022 | -- | $249,828 |
Find assessor info on the county website
Neighborhood: 75126
Nearby homes
- $270,3004 bd2 ba1.8k sqft2129 Brenham Dr, Heartland, TX 75126Off Market
- $274,9003 bd2 ba2k sqft2131 Brenham Dr, Heartland, TX 75126Off Market
- $308,9004 bd3 ba2.5k sqft2127 Brenham Dr, Heartland, TX 75126Off Market
- $--3 bd2 ba1.7k sqft2133 Brenham Dr, Heartland, TX 75126Sold

- $272,9004 bd2 ba1.8k sqft2125 Brenham Dr, Heartland, TX 75126Off Market
- $264,1004 bd2 ba1.8k sqft2120 Danibelle Dr, Heartland, TX 75126Off Market
- $274,7003 bd2 ba2.1k sqft2122 Danibelle Dr, Heartland, TX 75126Off Market
- $277,9004 bd3 ba2.1k sqft2118 Danibelle Dr, Heartland, TX 75126Off Market
Nearby schools
GreatSchools rating
- 2/10Hollis T Dietz Elementary SchoolGrades: PK-6Distance: 0.3 mi
- 3/10Crandall Middle SchoolGrades: 7-8Distance: 1.1 mi
- 4/10Crandall High SchoolGrades: 9-12Distance: 4.8 mi
Schools provided by the listing agent
- Elementary: Hollis Deitz
- Middle: Heartland
- High: Crandall
- District: Crandall ISD
Source: NTREIS. This data may not be complete. We recommend contacting the local school district to confirm school assignments for this home.
Get a cash offer in 3 minutes
Find out how much your home could sell for in as little as 3 minutes with a no-obligation cash offer.
Estimated market value
$267,800
Get a cash offer in 3 minutes
Find out how much your home could sell for in as little as 3 minutes with a no-obligation cash offer.
Estimated market value
$267,800
- Texas
- Kaufman County
- Forney
- 75126
- 2129 Brenham Dr
Nearby cities
Nearby neighborhoods
Nearby zip codes
Other Forney Topics
