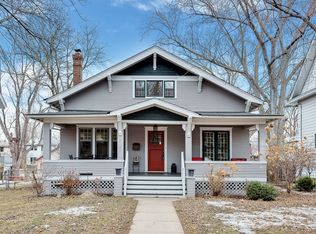
Located in St. Paul’s desirable "Pill Hill" area of Merriam Park, this pristine 1912 Craftsman Foursquare blends timeless character with thoughtful updates on a large lot. Rich refinished woodwork, hardwood floors, restored windows, period fixtures, leaded-glass built-ins, and a beautiful fireplace showcase the craftsmanship of the era. The updated kitchen offers granite countertops, a vented range hood, updated appliances, and a pantry with period cabinetry. The main level features a spacious living room, formal dining room with a coffered ceiling, inviting three-season porch entry, cozy study, and convenient half bath. Upstairs, four bedrooms on one level, a balcony, and an upper sunroom perfect as an office, playroom, or sunny retreat. The finished lower level expands the living space with an updated family room featuring built-ins, a nonconforming guest suite, heated marble-tile ¾ bath, and charming finished laundry room with heated floors and folding counter. Outside, enjoy a beautifully landscaped, fully fenced yard with a brick patio, water feature, outdoor lighting, and storage shed. A rare heated 1-car garage plus separate oversized 2-car garage provide 3 garage stalls. Additional improvements include copper water lines throughout, copper service line to street, gutter guards, and a well-maintained heating system. Offering exceptional indoor and outdoor living spaces, this move-in-ready home is a rare opportunity to own a meticulously maintained historic Saint Paul property.
Pending
$749,000
2129 Carroll Ave, Saint Paul, MN 55104
4beds
2,381sqft
Single Family
Built in 1912
8,494 Square Feet Lot
$775,500 Zestimate®
$315/sqft
$-- HOA
What's special
- 20 days |
- 1,171 |
- 64 |
Likely to sell faster than
Zillow last checked:
Listing updated:
Listed by:
Shane M. Montoya 651-492-6423,
Coldwell Banker Realty,
Jane Kahnke 651-500-3128
Source: NorthstarMLS as distributed by MLS GRID,MLS#: 7094319

Facts & features
Interior
Bedrooms & bathrooms
- Bedrooms: 4
- Bathrooms: 3
- Full bathrooms: 2
- 1/2 bathrooms: 1
Bedroom
- Level: Upper
- Area: 176.58 Square Feet
- Dimensions: 13x13'7
Bedroom 2
- Level: Upper
- Area: 122.71 Square Feet
- Dimensions: 12'11x9'6
Bedroom 3
- Level: Upper
- Area: 122.42 Square Feet
- Dimensions: 13x9'5
Bedroom 4
- Level: Upper
- Area: 72.19 Square Feet
- Dimensions: 9'5x7'8
Den
- Level: Main
- Area: 99 Square Feet
- Dimensions: 11x9
Dining room
- Level: Main
- Area: 147.47 Square Feet
- Dimensions: 12'11x11'5
Family room
- Level: Lower
- Area: 189.38 Square Feet
- Dimensions: 16'10x11'3
Guest room
- Level: Lower
- Area: 145.31 Square Feet
- Dimensions: 12'11x11'3
Kitchen
- Level: Main
- Area: 151.77 Square Feet
- Dimensions: 12'11x11'9
Laundry
- Level: Lower
- Area: 151.77 Square Feet
- Dimensions: 12'11x11'9
Living room
- Level: Main
- Area: 303.33 Square Feet
- Dimensions: 13x23'4
Sun room
- Level: Upper
- Area: 80.94 Square Feet
- Dimensions: 10'4x7'10
Utility room
- Level: Lower
- Area: 196.08 Square Feet
- Dimensions: 13x15'1
Heating
- Boiler, Radiator
Cooling
- Window Unit(s)
Appliances
- Included: Dishwasher, Dryer, Exhaust Fan, Microwave, Range, Refrigerator, Washer, Wine Cooler
- Laundry: In Basement, Laundry Room, Sink
Features
- Basement: Crawl Space,Finished,Full
- Number of fireplaces: 1
- Fireplace features: Brick, Living Room, Wood Burning
Interior area
- Total structure area: 2,912
- Total interior livable area: 2,381 sqft
- Finished area above ground: 1,856
- Finished area below ground: 525
Property
Parking
- Total spaces: 3
- Parking features: Detached Garage
- Garage spaces: 3
Accessibility
- Accessibility features: None
Features
- Levels: Two
- Stories: 2
- Patio & porch: Enclosed, Front Porch, Patio
- Fencing: Full,Privacy,Wood
Lot
- Size: 8,494 Square Feet
- Dimensions: 50 x 170
- Features: Tree Coverage - Medium
Details
- Additional structures: Storage Shed
- Foundation area: 1056
- Parcel number: 322923440040
- Zoning description: Residential-Single Family
Construction
Type & style
- Home type: SingleFamily
- Property subtype: Single Family
Materials
- Roof: Asphalt
Condition
- New construction: No
- Year built: 1912
Utilities & green energy
- Gas: Natural Gas
- Sewer: City Sewer/Connected
- Water: City Water/Connected
Community & HOA
Community
- Subdivision: Roblyn Park Addition, , St Paul
HOA
- Has HOA: No
Location
- Region: Saint Paul
Financial & listing details
- Price per square foot: $315/sqft
- Tax assessed value: $765,000
- Annual tax amount: $12,138
- Date on market: 6/19/2026
Estimated market value
$775,500
$737,000 - $814,000
$2,961/mo
Price history
| Date | Event | Price |
|---|---|---|
| 6/26/2026 | Pending sale | $749,000$315/sqft |
Source: | ||
| 6/25/2026 | Listed for sale | $749,000+157.4%$315/sqft |
Source: | ||
| 3/18/2002 | Sold | $291,000$122/sqft |
Source: Public Record Report a problem | ||
Public tax history
| Year | Property taxes | Tax assessment |
|---|---|---|
| 2025 | $12,138 +10.7% | $765,000 +11.7% |
| 2024 | $10,968 +7% | $685,000 +2% |
| 2023 | $10,246 +4.6% | $671,400 +7.8% |
| 2022 | $9,796 +10.3% | $623,100 +7.5% |
| 2021 | $8,880 -2.4% | $579,800 +5.5% |
| 2020 | $9,096 +13.2% | $549,600 +8.5% |
| 2019 | $8,033 | $506,700 |
| 2018 | $8,033 -2.6% | $506,700 +3% |
| 2017 | $8,244 | $491,900 |
| 2016 | $8,244 +0.3% | -- |
| 2015 | $8,216 +30.2% | $476,100 |
| 2014 | $6,308 -0.3% | -- |
| 2013 | $6,324 +3.2% | -- |
| 2012 | $6,128 +12.2% | -- |
| 2011 | $5,464 | -- |
| 2010 | -- | -- |
| 2009 | $5,048 +4.1% | -- |
| 2008 | $4,848 -0.3% | -- |
| 2007 | $4,864 +5.1% | -- |
| 2006 | $4,630 +12.5% | -- |
| 2005 | $4,114 +1.8% | -- |
| 2004 | $4,042 +21.2% | -- |
| 2003 | $3,336 +16.7% | -- |
| 2002 | $2,858 -24.5% | -- |
| 2001 | $3,786 +12.5% | -- |
| 2000 | $3,364 | -- |
Find assessor info on the county website
Monthly payment
Est. payment$--/mo
Payment breakdown
Explore the cost of this home by adjusting the details. Changes won't be saved.All calculations are estimates and provided by Zillow, Inc. for informational purposes only. Actual amounts may vary.
HOA fees may include property taxes on listings classified as Co-Ops. Contact the listing agent and/or owner for fee details.
Mortgage interest rates are dependent on a number of factors, including credit score, down payment, and repayment length. Interest rate data provided by Zillow Group Marketplace, Inc. as of 1/1/1970 from various mortgage lenders with which we have lead or other similar arrangements; the Estimated Payment is an average of those rates.
See how much you could borrow to make a competitive offer.
Climate risks
Neighborhood: Merriam Park
Nearby schools
GreatSchools rating
- 7/10Groveland Park Elementary SchoolGrades: PK-5Distance: 1.2 mi
- 3/10Hidden River Middle SchoolGrades: 6-8Distance: 1.6 mi
- 7/10Central Senior High SchoolGrades: 9-12Distance: 2.1 mi
A local agent can set up tours, give advice and negotiate with sellers.
- Minnesota
- Ramsey County
- Saint Paul
- 55104
- Merriam Park
- 2129 Carroll Ave