Skip main navigation
Active under contract
  • $330,000

    2129 Cervin Blvd, Austin, TX 78728

    3beds
    1,381sqft
    : 
    $2,321/mo
    Get pre-qualified
    Single Family Residence
    Built in 1983
    7,993 Square Feet Lot
    $-- Zestimate®
    $239/sqft
    $-- HOA

    What's special

    Cozy wood-burning fireplaceFresh interior paintWood-look laminate flooringLight-filled open floor planCeiling fansCovered patioCovered backyard pavilion
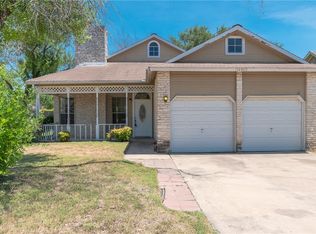
    Welcome to this charming 3-bedroom, 2-bath home in the desirable Wells Branch community! Featuring tall, vaulted ceilings, wood-look laminate flooring, and a spacious living room with a cozy wood-burning fireplace, this light-filled open floor plan offers both comfort and style. Fresh interior paint, ceiling fans, window seat, and crown molding. Situated on a large treed corner lot with no mandatory HOA, the property also boasts a covered patio, a covered backyard pavilion, a shed and side double gates for added convenience. Award winning Round Rock schools, including a neighborhood elementary. The Wells Branch lifestyle offers the nearby Katherine Fleischer Park & Mills Pond for fishing and relaxation. Lots of neighborhood amenities and activities - to include trails, pool, park, etc. Enjoy easy access to major roadways and a prime location just minutes from Samsung, Amazon, Apple, Dell, Tesla, The Domain, restaurants and much more. This is a great place to call home!
    35 days
    |
    131
    |
    5
    |

    Likely to sell faster than

    Zillow last checked:

    Listing updated:

    Listed by:

    Linda Farish (512) 917-5713,

    Pure Realty (512) 337-0400

    Source: Unlock MLS,MLS#: 1470613MLS Logo

      Facts & features

      Interior

      Bedrooms & bathrooms
      • Bedrooms: 3
      • Bathrooms: 2
      • Full bathrooms: 2
      • Main level bedrooms: 3
      Heating
      • Central
      Cooling
      • Ceiling Fan(s), Central Air
      Appliances
      • Included: Dishwasher, Disposal, Plumbed For Ice Maker, Free-Standing Range, RNGHD
      Features
      • Ceiling Fan(s), Laminate Counters, Double Vanity, No Interior Steps, Open Floorplan, Pantry, Primary Bedroom on Main, Walk-In Closet(s), Washer Hookup
      • Flooring: Laminate, Tile, Vinyl
      • Windows: Blinds
      • Number of fireplaces: 1
      • Fireplace features: Living Room
      Interior area
      • Total interior livable area: 1,381 sqft

      Property

      Parking
      • Total spaces: 2
      • Parking features: Door-Single, Driveway, Garage, Garage Faces Front, Inside Entrance, Kitchen Level
      • Garage spaces: 2
      Accessibility
      • Accessibility features: None
      Features
      • Levels: One
      • Stories: 1
      • Patio & porch: Covered, Front Porch, Patio, Rear Porch
      • Exterior features: No Exterior Steps
      • Pool features: None
      • Fencing: Privacy, Wood
      • Has view: Yes
      • View description: None
      • Waterfront features: None
      Lot
      • Size: 7,993 Square Feet
      • Features: Back Yard, Corner Lot, Curbs, Front Yard
      Details
      • Additional structures: Shed(s)
      • Parcel number: 02722007120000
      • Special conditions: Standard

      Construction

      Type & style
      • Home type: SingleFamily
      • Property subtype: Single Family Residence
      Materials
      • Foundation: Slab
      • Roof: Composition
      Condition
      • Resale
      • New construction: No
      • Year built: 1983

      Utilities & green energy

      • Sewer: Municipal Utility District (MUD)
      • Water: Municipal Utility District (MUD)
      • Utilities for property: Electricity Connected, Natural Gas Connected, Phone Available, Sewer Connected, Water Connected

      Community & HOA

      Community
      • Features: Clubhouse, Cluster Mailbox, Common Grounds, Curbs, Picnic Area, Playground, Pool
      • Subdivision: Wells Branch Ph B Sec 03
      HOA
      • Has HOA: No
      Location
      • Region: Austin

      Financial & listing details

      • Price per square foot: $239/sqft
      • Tax assessed value: $386,177
      • Annual tax amount: $6,962
      • Date on market: 7/18/2026
      • Listing terms: Cash,Conventional,FHA
      • Electric utility on property: Yes

        Estimated market value

        Not available

        Estimated sales range

        Not available

        Not available

        Price history

        DateEventPrice
        7/24/2026Contingent$330,000$239/sqft
        Source: Unlock MLS #1470613 Report a problem
        7/18/2026Listed for sale$330,000$239/sqft
        Source: Unlock MLS #1470613 Report a problem

        Public tax history

        YearProperty taxesTax assessment
        2025$7,158 $386,177 -7%
        2024-- $415,176 -4.8%
        2023$7,765 -13.3%$436,191 -4.3%
        2022$8,962 $455,914 +68%
        2021-- $271,420 +22.4%
        2020$5,059 $221,742
        2019-- $221,742 +1.9%
        2018$4,774 $217,623 +7.6%
        2017$4,774 +23.8%$202,162 +18.3%
        2016$3,857 $170,958 +2.4%
        2015$3,857 $167,019 +10.1%
        2014$3,857 $151,689 +9.4%
        2013-- $138,673 +2.4%
        2012-- $135,450 -9.7%
        2011-- $149,951 -2.6%
        2010-- $153,979 -3.5%
        2009-- $159,618 +7%
        2008-- $149,146 +9.2%
        2007-- $136,547 +2.8%
        2006-- $132,787 +5.2%
        2005-- $126,240
        Find assessor info on the county website

        Monthly payment

        Est. payment

        Payment breakdown

        Explore the cost of this home by adjusting the details. Changes won't be saved.
        All calculations are estimates and provided by Zillow, Inc. for informational purposes only. Actual amounts may vary.
        HOA fees may include property taxes on listings classified as Co-Ops. Contact the listing agent and/or owner for fee details.
        See how much you could borrow to make a competitive offer.

        Climate risks

        Neighborhood: Wells Branch

        Getting around

        41 / 100
        Car-Dependent
        23 / 100
        Minimal Transit
        39 / 100
        Somewhat Bikeable

        Nearby schools

        GreatSchools rating
        Schools provided by the listing agent
        • Elementary: Wells Branch
        • Middle: Deerpark
        • High: McNeil
        • District: Round Rock ISD

        Source: Unlock MLS. This data may not be complete. We recommend contacting the local school district to confirm school assignments for this home.

        A local agent can set up tours, give advice and negotiate with sellers.

        Browse local experts

        Similar homes