**Dreamy WATERFRONT Oasis in Punta Gorda, FL with UNRESTRICTED SAILBOAT WATER ACCESS! **Nestled in the heart of picturesque Punta Gorda Isles, this stunning waterfront HEATED POOL home seamlessly combines modern luxury with laid-back Florida living. HOME SITS AT A HIGH ELEVATION! Exterior updates include NEW TILE ROOF (2025), BRIGGS & STRATTON WHOLE HOUSE GENERATOR, ELECTRIC CAR CHARGING HOOKUP IN GARAGE, BACKYARD FENCE and NEWLY REMODELED POOL with White Diamond pebble tec with metallic blue finish. Recent interior renovations include new porcelain tile floors throughout and a fully renovated kitchen including REVERSE OSMOSIS WATER SYSTEM. As you enter this beautifully updated open concept residence the soaring vaulted ceilings invite natural light to pour in through large windows and 2 SETS OF DISAPPEARING SLIDING GLASS DOORS which open from the great room and kitchen ADDING YEAR ROUND USAGE OF THE NEWLY REMODELED LANAI area and extending your living space to the outdoors! LANAI FEATURES A SUMMER KITCHEN including a brand new freezer, mini fridge and sink all framing breathtaking water views that will inspire you daily. Back inside, the gourmet kitchen is a chef’s dream featuring sleek quartz countertops, top-of-the-line barely used LG appliances which are still under warranty, ample cabinetry, countertop bar with barstools and a breakfast nook so whether you're preparing intimate dinners or hosting lively gatherings, this space which also features access to the lanai and is sure to impress with both its functionality and elegance. Fresh diamond white paint inside and outside coupled with modern white furniture complement the home perfectly. HOME IS BEING SOLD FULLY FURNISHED for your convenience (an added value of $30,000)! Your primary owner's suite features walk out access to the lanai, electric room darkening blinds, an ensuite bathroom with his & hers sinks, 2 WALK IN CLOSETS, glass enclosed shower, corner tub and a brand new toilet! Step outside into your private backyard oasis where a sparkling HEATED SALTWATER POOL awaits—all set against the serene backdrop of waterfront vistas including your own private OVERSIZED CONCRETE DOCK + ADDITIONAL DOCK WITH 5000 lb BOAT LIFT! **FENCED BACKYARD so bring your pets** Picture yourself lounging by the poolside while enjoying sunsets over the water WITH POPULAR REAR SOUTHERN EXPOSURE; it’s truly a scene right out of a postcard! This home comes fully furnished—just bring your personal touches and move right in! Home has FULL ELECTRIC HURRICANE SHUTTER PROTECTION! There is water and electricity at the dock. The whole house has been replumbed and pool cage screens were redone in 2020. BE SURE TO ASK FOR A FULL FEATURE SHEET! Call today for a private showing!
Sold for $720,000
$720,000
2129 CHARLOTTE AMALIE COURT, PUNTA GORDA, FL 33950
3beds
1,956sqft
Single Family Residence
Built in 1988
10,121 Square Feet Lot
$715,200 Zestimate®
$368/sqft
$3,728 Estimated rent
Home value
$715,200
$644,000 - $794,000
$3,728/mo
Zestimate® history
Owner options
List your home for rent
$3,728/mo
Rent Zestimate®
Find your next renter with Zillow Rental Manager. Plus, with online applications, you can quickly screen prospective tenants – for free.
$3,728/mo
Rent Zestimate®
Refinance and save
$4,856/mo
Est. payment
Refinancing to a lower rate could help reduce your monthly payments and save thousands over the life of the loan.
$4,856/mo
Est. payment
Explore your selling options
Work with a Zillow partner agent
Leverage their expertise and Zillow's premium Showcase listings to get your home seen by more buyers.
Get startedList with your own agent
Get your home in front of millions of buyers by listing it on Zillow.
Learn how to do itSell it yourself
Take full control of how buyers see your home on Zillow by listing For Sale by Owner (FSBO).
List your homeWhat's special
Waterfront oasisRenovated kitchenHeated poolHeated saltwater poolSummer kitchenQuartz countertopsRemodeled pool
Zillow last checked:
Listing updated:
Listed by:
Laura Frantz 941-916-8148,
COLDWELL BANKER SUNSTAR REALTY 941-225-4663,
Carla Nix 941-993-8698,
COLDWELL BANKER SUNSTAR REALTY
Bought with:
Stephanie Doran, 3320082
EXIT GULF COAST REALTY
Source: Stellar MLS,MLS#: C7513050 Originating MLS: Port Charlotte
Originating MLS: Port Charlotte
Facts & features
Interior
Bedrooms & bathrooms
- Bedrooms: 3
- Bathrooms: 2
- Full bathrooms: 2
Primary bedroom
- Features: Ceiling Fan(s), Walk-In Closet(s)
- Level: First
- Area: 234 Square Feet
- Dimensions: 13x18
Bedroom 2
- Features: Ceiling Fan(s), Built-in Closet
- Level: First
- Area: 144 Square Feet
- Dimensions: 12x12
Bedroom 3
- Features: Ceiling Fan(s), Built-in Closet
- Level: First
- Area: 144 Square Feet
- Dimensions: 12x12
Primary bathroom
- Features: Dual Sinks, Tub with Separate Shower Stall
- Level: First
- Area: 180 Square Feet
- Dimensions: 15x12
Bathroom 2
- Features: Shower No Tub
- Level: First
- Area: 64 Square Feet
- Dimensions: 8x8
Balcony porch lanai
- Features: Ceiling Fan(s)
- Level: First
- Area: 310 Square Feet
- Dimensions: 31x10
Dinette
- Level: First
- Area: 120 Square Feet
- Dimensions: 12x10
Dining room
- Level: First
- Area: 144 Square Feet
- Dimensions: 12x12
Great room
- Features: Ceiling Fan(s)
- Level: First
- Area: 294 Square Feet
- Dimensions: 21x14
Kitchen
- Features: Breakfast Bar, Ceiling Fan(s)
- Level: First
- Area: 154 Square Feet
- Dimensions: 11x14
Laundry
- Level: First
- Area: 66 Square Feet
- Dimensions: 6x11
Heating
- Central, Electric
Cooling
- Central Air
Appliances
- Included: Convection Oven, Dishwasher, Disposal, Dryer, Electric Water Heater, Microwave, Range, Refrigerator, Washer
- Laundry: Inside, Laundry Room
Features
- Cathedral Ceiling(s), Ceiling Fan(s), Eating Space In Kitchen, High Ceilings, Kitchen/Family Room Combo, Living Room/Dining Room Combo, Open Floorplan, Solid Wood Cabinets, Split Bedroom, Stone Counters, Thermostat, Walk-In Closet(s)
- Flooring: Porcelain Tile
- Doors: Outdoor Kitchen, Sliding Doors
- Windows: Blinds, Skylight(s), Hurricane Shutters, Hurricane Shutters/Windows
- Has fireplace: No
- Furnished: Yes
Interior area
- Total structure area: 2,878
- Total interior livable area: 1,956 sqft
Property
Parking
- Total spaces: 2
- Parking features: Driveway, Electric Vehicle Charging Station(s), Garage Door Opener
- Attached garage spaces: 2
- Has uncovered spaces: Yes
- Details: Garage Dimensions: 21x21
Features
- Levels: One
- Stories: 1
- Patio & porch: Covered, Front Porch, Rear Porch, Screened
- Exterior features: Irrigation System, Lighting, Outdoor Kitchen, Private Mailbox, Rain Gutters, Sprinkler Metered
- Has private pool: Yes
- Pool features: Gunite, Heated, In Ground, Lighting, Outside Bath Access, Salt Water, Screen Enclosure
- Fencing: Chain Link,Fenced
- Has view: Yes
- View description: Pool, Water, Canal
- Has water view: Yes
- Water view: Water,Canal
- Waterfront features: Bay/Harbor Front, Canal Front, Waterfront, Canal - Saltwater, Bay/Harbor Access, Bayou Access, Beach Access, Brackish Water Access, Brackish Canal Access, Freshwater Canal Access, Saltwater Canal Access, Gulf/Ocean Access, Gulf/Ocean to Bay Access, Intracoastal Waterway Access, Lagoon Access, Marina Access, River Access, Lift, Sailboat Water, Seawall
Lot
- Size: 10,121 Square Feet
- Dimensions: 90 x 120 x 78 x 120
- Features: Cul-De-Sac, FloodZone, City Lot, Landscaped, Near Golf Course, Near Marina, Oversized Lot
- Residential vegetation: Mature Landscaping, Trees/Landscaped
Details
- Parcel number: 412223202007
- Zoning: GS-3.5
- Special conditions: None
Construction
Type & style
- Home type: SingleFamily
- Architectural style: Custom,Florida
- Property subtype: Single Family Residence
Materials
- Block, Stucco
- Foundation: Slab
- Roof: Tile
Condition
- Completed
- New construction: No
- Year built: 1988
Utilities & green energy
- Sewer: Public Sewer
- Water: Public
- Utilities for property: BB/HS Internet Available, Cable Connected, Electricity Connected, Public, Sewer Connected, Water Connected
Green energy
- Indoor air quality: No Smoking-Interior Buildg
Community & HOA
Community
- Features: Bay/Harbor Front, Canal Front, Fishing, Marina, Public Boat Ramp, River, Water Access, Waterfront, Dog Park, Golf Carts OK, Golf, Park, Sidewalks, Special Community Restrictions
- Security: Smoke Detector(s)
- Pet fee: $0 monthly
- Subdivision: PUNTA GORDA ISLES SEC 12
HOA
- Has HOA: No
Location
- Region: Punta Gorda
Financial & listing details
- Price per square foot: $368/sqft
- Tax assessed value: $663,281
- Annual tax amount: $10,889
- Date on market: 8/3/2025
- Cumulative days on market: 74 days
- Listing terms: Cash,Conventional,VA Loan
- Ownership: Fee Simple
- Total actual rent: 0
- Electric utility on property: Yes
- Road surface type: Paved
Price history
| Date | Event | Price |
|---|---|---|
| 12/1/2025 | Sold | $720,000-4%$368/sqft |
Source:  Stellar MLS #C7513050 Report a problem Stellar MLS #C7513050 Report a problem | ||
| 10/17/2025 | Pending sale | $750,000$383/sqft |
Source: Stellar MLS #C7513050 Report a problem | ||
| 9/29/2025 | Price change | $750,000-3.2%$383/sqft |
Source: Stellar MLS #C7513050 Report a problem | ||
| 8/3/2025 | Listed for sale | $775,000+38.4%$396/sqft |
Source: Stellar MLS #C7513050 Report a problem | ||
| 12/14/2020 | Sold | $560,000+0.2%$286/sqft |
Source: Public Record Report a problem | ||
| 10/22/2020 | Pending sale | $559,000$286/sqft |
Source: RE/MAX HARBOR REALTY #C7433650 Report a problem | ||
| 9/28/2020 | Listed for sale | $559,000+73.3%$286/sqft |
Source: RE/MAX HARBOR REALTY #C7433650 Report a problem | ||
| 9/13/2011 | Sold | $322,500-7.5%$165/sqft |
Source: Public Record Report a problem | ||
| 7/29/2011 | Listed for sale | $348,800$178/sqft |
Source: Five Star Realty of Charlotte County, Inc. #C7026117 Report a problem | ||
Public tax history
| Year | Property taxes | Tax assessment |
|---|---|---|
| 2025 | $11,467 +1.1% | $604,656 +10% |
| 2024 | $11,343 +3.2% | $549,687 +10% |
| 2023 | $10,992 +7.7% | $499,715 +10% |
| 2022 | $10,208 +29% | $454,286 +10% |
| 2021 | $7,916 +80.7% | $412,987 +57.2% |
| 2020 | $4,381 -1% | $262,697 +2.3% |
| 2019 | $4,425 +7.5% | $256,791 +1.9% |
| 2018 | $4,118 | $252,003 +2.1% |
| 2017 | $4,118 +3.2% | $246,820 +2.1% |
| 2016 | $3,991 +0.2% | $241,743 +0.7% |
| 2015 | $3,982 -0.9% | $240,063 +0.8% |
| 2014 | $4,018 +16.2% | $238,158 -5.5% |
| 2013 | $3,458 -7.9% | $251,990 -0.2% |
| 2012 | $3,752 +3.8% | $252,394 |
| 2011 | $3,616 -1.1% | $252,394 +1.5% |
| 2010 | $3,655 +8.8% | $248,664 +2.7% |
| 2009 | $3,360 | $242,127 +14.6% |
| 2007 | -- | $211,241 |
| 2006 | -- | $211,241 +6.1% |
| 2005 | -- | $199,115 +1.9% |
| 2004 | -- | $195,402 |
| 2003 | -- | $195,402 +2.4% |
| 2002 | $3,011 +0.8% | $190,822 +1.6% |
| 2001 | $2,988 +2.8% | $187,817 +3% |
| 2000 | $2,906 | $182,347 |
Find assessor info on the county website
Neighborhood: 33950
Nearby homes
- $613,9003 bd3 ba2.1k sqft2121 Charlotte Amalie Ct, Punta Gorda, FL 33950Off Market

- $936,1003 bd4 ba2.8k sqft2135 Charlotte Amalie Ct, Punta Gorda, FL 33950Off Market
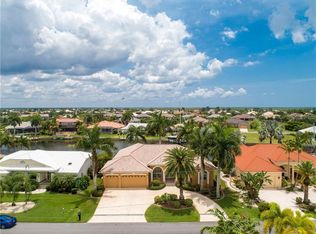
- $694,0003 bd2 ba1.9k sqft2111 Charlotte Amalie Ct, Punta Gorda, FL 33950Off Market
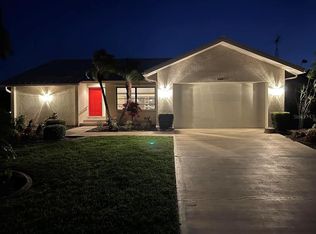
- $554,9003 bd2 ba1.7k sqft2126 Charlotte Amalie Ct, Punta Gorda, FL 33950Off Market
- $795,0003 bd2 ba2.5k sqft2141 Charlotte Amalie Ct, Punta Gorda, FL 33950Sold
- $579,9003 bd2 ba1.7k sqft2132 Charlotte Amalie Ct, Punta Gorda, FL 33950Off Market
- $631,7003 bd2 ba2.1k sqft2120 Charlotte Amalie Ct, Punta Gorda, FL 33950Off Market
- $640,0003 bd2 ba2.3k sqft2138 Charlotte Amalie Ct, Punta Gorda, FL 33950Sold
Nearby schools
GreatSchools rating
- 8/10Sallie Jones Elementary SchoolGrades: PK-5Distance: 2.8 mi
- 4/10Punta Gorda Middle SchoolGrades: 6-8Distance: 3.2 mi
- 5/10Charlotte High SchoolGrades: 9-12Distance: 3 mi
Schools provided by the listing agent
- Elementary: Sallie Jones Elementary
- Middle: Punta Gorda Middle
- High: Charlotte High
Source: Stellar MLS. This data may not be complete. We recommend contacting the local school district to confirm school assignments for this home.
Get a cash offer in 3 minutes
Find out how much your home could sell for in as little as 3 minutes with a no-obligation cash offer.
Estimated market value
$715,200
Get a cash offer in 3 minutes
Find out how much your home could sell for in as little as 3 minutes with a no-obligation cash offer.
Estimated market value
$715,200
- Florida
- Charlotte County
- Punta Gorda
- 33950
- 2129 CHARLOTTE AMALIE COURT
Nearby cities
Nearby zip codes
Other Punta Gorda Topics
