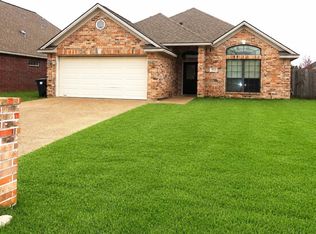
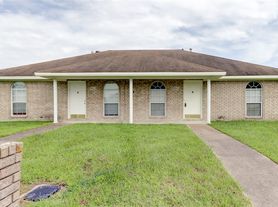
Beautiful custom-built home featuring 3 bedrooms, 2 bathrooms, plus a private study that can easily serve as a 4th bedroom with its own closet and window. Designed with comfort and functionality in mind, this home offers an open floor plan, a spacious living room with a beautiful fireplace, and a gourmet kitchen complete with a large center island, granite countertops, abundant custom cabinetry, and ample counter space. The spacious primary suite features a tray ceiling and a luxurious en-suite bathroom with a jetted Jacuzzi tub, separate walk-in shower, dual vanities, and a huge walk-in closet. The secondary bathroom also offers double vanities for added convenience. Additional features include an irrigation sprinkler system, quality custom finishes, and plenty of storage throughout. Ideally located in a desirable central location with easy access to major highways, this home is just minutes from shopping centers, restaurants, schools, parks, and other everyday conveniences. A perfect combination of quality craftsmanship, modern amenities, and an unbeatable location. Don't miss this exceptional rental opportunity!
House for rent
$2,500/moFees may apply
2129 Chestnut Oak Cir, College Station, TX 77845
4beds
2,000sqft
Price may not include required fees and charges. Learn more|
Singlefamily
Available now
Cats, dogs OK
Air conditioner, central air, electric
In unit laundry
Attached garage parking
Central, electric, natural gas
What's special
Open floor planGranite countertopsHuge walk-in closetAmple counter spacePlenty of storage throughoutDual vanitiesIrrigation sprinkler system
- 50 days |
- -- |
- -- |
Zillow last checked:
Listing updated:
Travel times

Let’s turn your rent into credit progress
Build credit history with every on-time payment and get credit for the payment you’re already making.
Facts & features
Interior
Bedrooms & bathrooms
- Bedrooms: 4
- Bathrooms: 3
- Full bathrooms: 2
- 1/2 bathrooms: 1
Heating
- Central, Electric, Natural Gas
Cooling
- Air Conditioner, Central Air, Electric
Appliances
- Included: Dryer, Gas Water Heater, Washer
- Laundry: In Unit
Features
- Ceiling Fan(s), Ceiling Fan(s), Granite Counters, High Ceilings, Walk In Closet, Window Treatments
- Flooring: Carpet, Tile
- Windows: Window Treatments
- Has fireplace: Yes
Interior area
- Total interior livable area: 2,000 sqft
Property
Parking
- Parking features: Attached, Garage
- Has attached garage: Yes
- Details: Contact manager
Features
- Stories: 1
Details
- Additional structures: Garage(s)
- Parcel number: 18320004120200
Construction
Type & style
- Home type: SingleFamily
- Architectural style: Traditional
- Property subtype: SingleFamily
Materials
- Roof: Composition,Shake Shingle
Condition
- Year built: 2015
Community & HOA
Location
- Region: College Station
Financial & listing details
- Lease term: Contact For Details
Nearby apartments for rent

Price history
| Date | Event | Price |
|---|---|---|
| 8/13/2026 | Price change | $2,500-7.4%$1/sqft |
Source: BCSMLS #26009408 Report a problem | ||
| 7/22/2026 | Listed for rent | $2,700$1/sqft |
Source: BCSMLS #26009408 Report a problem | ||
| 7/15/2026 | Sold | -- |
Source:  BCSMLS #26003451 Report a problem BCSMLS #26003451 Report a problem | ||
| 6/10/2026 | Pending sale | $409,000$205/sqft |
Source: BCSMLS #26003451 Report a problem | ||
| 5/30/2026 | Price change | $409,000-1.2%$205/sqft |
Source: BCSMLS #26003451 Report a problem | ||
| 4/10/2026 | Price change | $414,000-2.4%$207/sqft |
Source: BCSMLS #26003451 Report a problem | ||
| 3/20/2026 | Listed for sale | $424,000+6.5%$212/sqft |
Source: BCSMLS #26003451 Report a problem | ||
| 12/18/2023 | Sold | -- |
Source: BCSMLS #23013390 Report a problem | ||
| 11/18/2023 | Contingent | $398,000$199/sqft |
Source: BCSMLS #23013390 Report a problem | ||
| 11/8/2023 | Pending sale | $398,000$199/sqft |
Source: BCSMLS #23013390 Report a problem | ||
| 10/21/2023 | Listed for sale | $398,000+4.8%$199/sqft |
Source: BCSMLS #23013390 Report a problem | ||
| 10/28/2022 | Sold | -- |
Source: BCSMLS #22014030 Report a problem | ||
| 10/9/2022 | Pending sale | $379,900$190/sqft |
Source: BCSMLS #22014030 Report a problem | ||
| 10/5/2022 | Listed for sale | $379,900+26.6%$190/sqft |
Source: BCSMLS #22014030 Report a problem | ||
| 7/7/2017 | Listing removed | $299,999$150/sqft |
Source: Kramer Property Group #17009596 Report a problem | ||
| 6/28/2017 | Price change | $299,999-3.7%$150/sqft |
Source: Kramer Property Group #17009596 Report a problem | ||
| 6/13/2017 | Listed for sale | $311,680$156/sqft |
Source: Kramer Property Group #17009596 Report a problem | ||
Neighborhood: 77845
Nearby schools
GreatSchools rating
- 3/10College Hills Elementary SchoolGrades: PK-4Distance: 2.1 mi
- 7/10A & M Consolidated Middle SchoolGrades: 7-8Distance: 2.5 mi
- 6/10A & M Consolidated High SchoolGrades: 9-12Distance: 2.5 mi