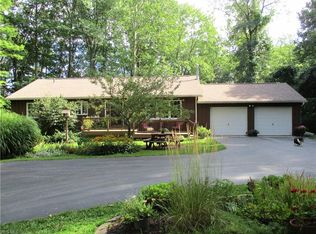
Have you dreamt of owning your own peaceful, quiet and private oasis? This home features 4 bedroom, 1 bathroom and sits on over 5 acres! Enjoy your morning coffee from one of two enclosed patios while overlooking the pond and stunning scenery. Do you enjoy nature? Take a walk and enjoy the gorgeous views of the waterfalls and tree-lined street. If you like to use your hands and be crafty, there is plenty of space to do so in the large 3 car detached garage! This home needs to be loved and cared for like it has been with it's current owners for the past 55 years. With some TLC and your own personal touch, someone could turn this home into your own personal sanctuary! Located in close proximity to the Ashtabula River off Stevens Rd, Brant's Apple Orchard, the Benetka Rd Covered Bridge and just a 5 mile drive to the I90 on rd.
SOLD AS-IS.
Closed
$175,000
2129 Creamer Rd, Kingsville, OH 44048
4beds
1,342sqft
Single Family Residence
Built in 1940
5.37 Acres Lot
$213,000 Zestimate®
$130/sqft
$1,343 Estimated rent
Home value
$213,000
$192,000 - $234,000
$1,343/mo
Zestimate® history
Loading...
Owner options
List your home for rent
$1,343/mo
Rent Zestimate®
Find your next renter with Zillow Rental Manager. Plus, with online applications, you can quickly screen prospective tenants – for free.
Learn more$1,343/mo
Rent Zestimate®
Refinance and save
$1,166/mo
Est. payment
Refinancing to a lower rate could help reduce your monthly payments and save thousands over the life of the loan.
See today's rates$1,166/mo
Est. payment
Explore your selling options
Work with a Zillow partner agent
Leverage their expertise and Zillow's premium Showcase listings to get your home seen by more buyers.
Get startedList with your own agent
Get your home in front of millions of buyers by listing it on Zillow.
Learn how to do itSell it yourself
Take full control of how buyers see your home on Zillow by listing For Sale by Owner (FSBO).
List your homeWhat's special
Zillow last checked:
Listing updated:
Listing Provided by:
Katie McNeill katie@thekatiemcneillteam.com(440)796-5506,
Platinum Real Estate,
Lindsey Munch 440-413-4023,
Platinum Real Estate
Bought with:
Katie McNeill, 2015004383
Platinum Real Estate
Lindsey Munch, 2019001948
Platinum Real Estate
Source: MLS Now,MLS#: 4499030 Originating MLS: Lake Geauga Area Association of REALTORS
Originating MLS: Lake Geauga Area Association of REALTORSFacts & features
Interior
Bedrooms & bathrooms
- Bedrooms: 4
- Bathrooms: 1
- Full bathrooms: 1
- Main level bathrooms: 1
- Main level bedrooms: 1
Bedroom
- Description: Flooring: Carpet
- Level: First
Bedroom
- Description: Flooring: Carpet
- Level: Second
Bedroom
- Description: Flooring: Carpet
- Level: Second
Bedroom
- Description: Flooring: Carpet
- Level: Second
Bathroom
- Description: Flooring: Laminate
- Features: Fireplace
- Level: First
Family room
- Description: Flooring: Carpet
- Features: Fireplace
- Level: First
Kitchen
- Description: Flooring: Laminate
- Level: First
Laundry
- Description: Flooring: Carpet
- Level: Basement
Living room
- Description: Flooring: Carpet
- Level: First
Sunroom
- Description: Flooring: Carpet
- Level: Second
Sunroom
- Description: Flooring: Carpet
- Level: First
Heating
- Oil, Other
Cooling
- None
Appliances
- Included: Cooktop, Dishwasher, Range, Refrigerator
Features
- Basement: Crawl Space,Partial,Unfinished
- Number of fireplaces: 1
Interior area
- Total structure area: 1,342
- Total interior livable area: 1,342 sqft
- Finished area above ground: 1,342
Property
Parking
- Total spaces: 3
- Parking features: Detached, Garage, None
- Garage spaces: 3
Features
- Levels: One
- Stories: 1
- Patio & porch: Enclosed, Patio, Porch
- Has view: Yes
- View description: Trees/Woods
Lot
- Size: 5.37 Acres
- Features: Pond on Lot, Wooded
Details
- Parcel number: 270240002200
Construction
Type & style
- Home type: SingleFamily
- Architectural style: Cape Cod
- Property subtype: Single Family Residence
- Attached to another structure: Yes
Materials
- Aluminum Siding, Other
- Roof: Asphalt,Fiberglass
Condition
- Year built: 1940
Utilities & green energy
- Sewer: Septic Tank
- Water: Private
Community & neighborhood
Location
- Region: Kingsville
Other
Other facts
- Listing terms: Cash,Conventional
Price history
| Date | Event | Price |
|---|---|---|
| 11/20/2023 | Sold | $175,000+16.7%$130/sqft |
Source:  MLS Now #4499030 Report a problem MLS Now #4499030 Report a problem | ||
| 10/29/2023 | Pending sale | $150,000$112/sqft |
Source: MLS Now #4499030 Report a problem | ||
| 10/26/2023 | Listed for sale | $150,000$112/sqft |
Source: MLS Now #4499030 Report a problem | ||
Public tax history
| Year | Property taxes | Tax assessment |
|---|---|---|
| 2024 | $1,817 +25.3% | $43,650 |
| 2023 | $1,451 +13.3% | $43,650 +23.1% |
| 2022 | $1,280 +0.2% | $35,460 |
| 2021 | $1,278 +2.7% | $35,460 |
| 2020 | $1,244 +22.7% | $35,460 +20.4% |
| 2019 | $1,014 +3.2% | $29,440 |
| 2018 | $982 +0.9% | $29,440 |
| 2017 | $973 +6.8% | $29,440 +5.3% |
| 2016 | $911 -2.6% | $27,970 |
| 2015 | $935 +6.1% | $27,970 |
| 2014 | $881 -11.3% | $27,970 -8.1% |
| 2013 | $993 +4.6% | $30,450 |
| 2012 | $949 +0.1% | $30,450 |
| 2011 | $949 -2.5% | $30,450 -9.1% |
| 2010 | $973 +0.6% | $33,500 +0% |
| 2008 | $967 +2.2% | $33,495 +5.3% |
| 2007 | $947 -25.5% | $31,815 |
| 2006 | $1,271 +4.4% | $31,815 |
| 2005 | $1,218 +6.4% | $31,815 +7.4% |
| 2004 | $1,145 +2.3% | $29,610 |
| 2003 | $1,118 +3.4% | $29,610 |
| 2002 | $1,082 -0.8% | $29,610 +11.9% |
| 2001 | $1,091 +2.7% | $26,460 |
| 2000 | $1,062 | $26,460 |
Find assessor info on the county website
Neighborhood: 44048
Nearby schools
GreatSchools rating
- 5/10Kingsville Elementary SchoolGrades: K-5Distance: 2.1 mi
- 6/10Wallace H Braden Junior High SchoolGrades: 6-8Distance: 3.1 mi
- 5/10Edgewood High SchoolGrades: 9-12Distance: 1.2 mi
Schools provided by the listing agent
- District: Buckeye LSD Ashtabula - 402
Source: MLS Now. This data may not be complete. We recommend contacting the local school district to confirm school assignments for this home.
Get a cash offer in 3 minutes
Find out how much your home could sell for in as little as 3 minutes with a no-obligation cash offer.
Estimated market value
$213,000
Get a cash offer in 3 minutes
Find out how much your home could sell for in as little as 3 minutes with a no-obligation cash offer.
Estimated market value
$213,000
- Ohio
- Ashtabula County
- Ashtabula
- 44048
- 2129 Creamer Rd
Nearby cities
Nearby neighborhoods
Nearby zip codes
Other Ashtabula Topics
