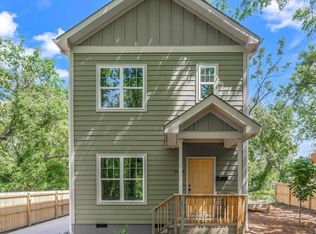

The Brittain is our largest home design ranging 3,200 to 3,900 square feet. Welcoming you in from the porch is the very well-lit spacious foyer, flex room, and powder room. As you step past the staircase, you will find a spacious 18x16 great room that overlooks the patio and is open to the kitchen and breakfast rooms. A formal dining room is just around the corner. The spacious kitchen has an island with an option include an even larger island, a double door pantry, and a sizeable breakfast area that leads out to the patio. The dining room has an optional trey ceiling creating a beautiful setting for that special dinner.Once upstairs you will find the loft that can be enclosed, and closets added, making it another bedroom. The laundry room, owner's suite, 3 secondary bedrooms and 2 additional baths are also located on this level. The spacious, luxurious owner's bath has a walk-in shower with seat with a bench just outside. A linen closet, dual sinks, and a separate water closet complete this spa-like bath. This plan has additional third floor options including: Unfinished/finished playroom or bedroom with bath Covered or screened porch First-floor guest suite Third-car garagePlease contact us today to learn more about all this home has to offer.
This property is not currently displayed as for sale or rent on Zillow. This may be different from what's on other websites or public sources.