Welcome home to this spacious 5-bedroom, 3-bathroom property offering over 2,500 square feet of living space on a generously sized lot. The open-concept floor plan provides plenty of room for both everyday living and entertaining, while the functional layout offers space for everyone. Recent updates include brand-new carpet, giving the home a fresh and move-in ready feel. The primary suite features a private bath and large walk-in closet, and the additional bedrooms provide flexibility for guests, a home office, or hobbies. Step outside to enjoy the large backyard, perfect for outdoor gatherings, pets, or play. Conveniently located near schools, shopping, and Fort Riley, this home offers the space, comfort, and value you've been searching for.
Pending
$275,000
2129 Deer Trl, Junction City, KS 66441
5beds
2,522sqft
Single Family Residence
Built in 2008
9,147 Square Feet Lot
$274,800 Zestimate®
$109/sqft
$-- HOA
What's special
Brand-new carpetFunctional layoutGenerously sized lotLarge walk-in closetOpen-concept floor plan
- 31 days |
- 959 |
- 65 |
Likely to sell faster than
Zillow last checked:
Listing updated:
Listed by:
Ryan J Garrison 785-307-1610,
NextHome Unlimited
Source: FHARMLS as distributed by MLS GRID,MLS#: 20261604
Facts & features
Interior
Bedrooms & bathrooms
- Bedrooms: 5
- Bathrooms: 3
- Full bathrooms: 3
Primary bedroom
- Level: Main
Bedroom 2
- Level: Main
Bedroom 3
- Level: Main
Bedroom 4
- Level: Lower 1
Dining room
- Level: Main
Kitchen
- Level: Main
Laundry
- Level: Main
Living room
- Level: Main
Heating
- Natural Gas
Cooling
- Central Air
Features
- Ceiling Fan(s)
- Basement: Finished
- Has fireplace: Yes
- Fireplace features: Gas
Interior area
- Total structure area: 2,522
- Total interior livable area: 2,522 sqft
- Finished area above ground: 1,268
Property
Parking
- Total spaces: 2
- Parking features: Garage
- Garage spaces: 2
Features
- Pool features: None
- Fencing: Privacy
Lot
- Size: 9,147 Square Feet
Details
- Parcel number: 0483403003023000
- Zoning: RD
Construction
Type & style
- Home type: SingleFamily
- Architectural style: Other,Ranch
- Property subtype: Single Family Residence
Materials
- Roof: Asphalt
Condition
- Year built: 2008
Community & HOA
Community
- Subdivision: Doc Hargreaves
HOA
- Has HOA: No
Location
- Region: Junction City
Financial & listing details
- Price per square foot: $109/sqft
- Tax assessed value: $288,340
- Annual tax amount: $5,945
- Date on market: 6/17/2026
- Cumulative days on market: 28 days
- Road surface type: Concrete
Estimated market value
$274,800
$261,000 - $289,000
$2,220/mo
Price history
| Date | Event | Price |
|---|---|---|
| 7/6/2026 | Pending sale | $275,000$109/sqft |
Source:  FHARMLS as distributed by MLS GRID #20261604 Report a problem FHARMLS as distributed by MLS GRID #20261604 Report a problem | ||
| 6/17/2026 | Listed for sale | $275,000+17%$109/sqft |
Source: FHARMLS as distributed by MLS GRID #20261604 Report a problem | ||
| 5/25/2021 | Sold | -- |
Source: Agent Provided Report a problem | ||
| 4/16/2021 | Pending sale | $235,000$93/sqft |
Source:  ReeceNichols Real Estate #20210599 Report a problem ReeceNichols Real Estate #20210599 Report a problem | ||
| 4/16/2021 | Listed for sale | $235,000$93/sqft |
Source: ReeceNichols Real Estate #20210599 Report a problem | ||
| 3/7/2021 | Pending sale | $235,000$93/sqft |
Source: FHARMLS as distributed by MLS GRID #20210599 Report a problem | ||
| 3/4/2021 | Listed for sale | $235,000+17.6%$93/sqft |
Source: FHARMLS as distributed by MLS GRID #20210599 Report a problem | ||
| 6/1/2019 | Listing removed | $1,600$1/sqft |
Source: Cornerstone Property Management Report a problem | ||
| 4/19/2019 | Listed for rent | $1,600+6.7%$1/sqft |
Source: Cornerstone Property Management Report a problem | ||
| 5/18/2017 | Listing removed | $1,500$1/sqft |
Source: Cornerstone Property Management Report a problem | ||
| 1/14/2017 | Listed for rent | $1,500$1/sqft |
Source: Cornerstone Property Management Report a problem | ||
| 5/9/2016 | Listing removed | $199,900$79/sqft |
Source: Coldwell Banker Mowry Custer, Realtors #68972 Report a problem | ||
| 3/13/2016 | Price change | $199,900-2.5%$79/sqft |
Source: Coldwell Banker Mowry Custer, Realtors #68972 Report a problem | ||
| 3/2/2016 | Price change | $205,000-1%$81/sqft |
Source: Coldwell Banker Mowry Custer, Realtors #68972 Report a problem | ||
| 1/11/2016 | Listed for sale | $207,000+6.2%$82/sqft |
Source: Coldwell Banker Mowry Custer, Realtors #68972 Report a problem | ||
| 5/23/2013 | Listing removed | $195,000$77/sqft |
Source: Coldwell Banker Mowry Custer, Realtors #59152 Report a problem | ||
| 2/27/2013 | Listed for sale | $195,000$77/sqft |
Source: Coldwell Banker Mowry Custer, Realtors #59152 Report a problem | ||
Public tax history
| Year | Property taxes | Tax assessment |
|---|---|---|
| 2025 | -- | $33,159 +7% |
| 2024 | $5,962 -1% | $30,990 +4.6% |
| 2023 | $6,023 +5.2% | $29,613 +8.8% |
| 2022 | $5,725 +2.1% | $27,215 +11% |
| 2021 | $5,610 +106.6% | $24,518 +5% |
| 2020 | $2,715 | $23,356 +2.4% |
| 2019 | -- | $22,809 -1.7% |
| 2018 | -- | $23,196 +2% |
| 2017 | $5,350 -1.1% | $22,736 -0.6% |
| 2016 | $5,407 | $22,862 +1.4% |
| 2015 | $5,407 +7.3% | $22,540 +0.5% |
| 2014 | $5,038 | $22,425 +11% |
| 2013 | -- | $20,203 |
| 2012 | -- | -- |
| 2011 | -- | -- |
| 2010 | -- | $19,079 -1.3% |
| 2009 | -- | $19,332 +35.9% |
| 2008 | -- | $14,220 |
Find assessor info on the county website
Monthly payment
Est. payment
Payment breakdown
Explore the cost of this home by adjusting the details. Changes won't be saved.Climate risks
Neighborhood: 66441
Nearby schools
GreatSchools rating
- 5/10Eisenhower Elementary SchoolGrades: PK-5Distance: 2.6 mi
- 5/10Junction City Middle SchoolGrades: 6-8Distance: 1.5 mi
- 3/10Junction City Sr High SchoolGrades: 9-12Distance: 1.4 mi
- $278,4003 bd2 ba2.6k sqft2123 Deer Trl, Junction City, KS 66441Off Market

- $261,9003 bd2 ba1.3k sqft2135 Deer Trl, Junction City, KS 66441Off Market
- $282,3003 bd2 ba1.6k sqft2202 Brooke Bnd, Junction City, KS 66441Off Market

- $255,5003 bd3 ba1.6k sqft2204 Brooke Bnd, Junction City, KS 66441Off Market
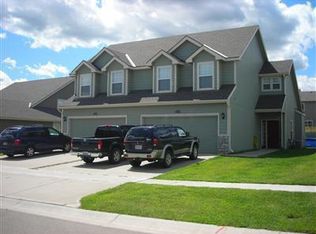
- $173,3003 bd2 ba1.4k sqft2134 Brooke Bnd, Junction City, KS 66441Off Market
- $292,0005 bd1 ba2.7k sqft2119 Deer Trl, Junction City, KS 66441Off Market
- $240,6003 bd3 ba1.5k sqft2210 Brooke Bnd, Junction City, KS 66441Off Market
- $284,7006 bd3 ba2.5k sqft2139 Deer Trl, Junction City, KS 66441Off Market
A local agent can set up tours, give advice and negotiate with sellers.
A local lender can help you make sure your offer is ready when you are.
Similar homes
- $304,9004 bd3 ba2.6k sqft2608 Brooke Bnd, Junction City, KS 66441For Sale
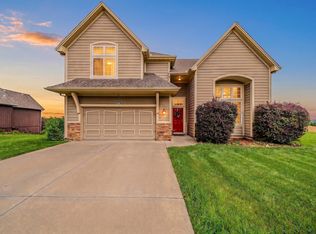
 MLS ID #20261148, Andrina Williams, NextHome Unlimited. FHARMLS as distributed by MLS GRID
 - $289,9005 bd3 ba2.2k sqft616 W Pine St, Junction City, KS 66441For Sale
 MLS ID #20261845, Adam Wilkey, Homefront Real Estate Group. FHARMLS as distributed by MLS GRID
 - $265,0004 bd3 ba2.4k sqft1837 Elmdale Ave, Junction City, KS 66441For Sale
 MLS ID #20261653, Amber Crites, Crites Real Estate, Auction & Appraisal Service. FHARMLS as distributed by MLS GRID
 - $280,0004 bd3 ba3k sqft2332 Buckshot Dr, Junction City, KS 66441For Sale
 MLS ID #20252720, Jason Boyer, NextHome Unlimited. FHARMLS as distributed by MLS GRID
 - $284,9004 bd2 ba2.1k sqft1919 Ehlers Ct, Junction City, KS 66441For SaleMLS ID #20261327, Lacy Hartwick, Black & Company REALTORS. FHARMLS as distributed by MLS GRID
- $285,0005 bd3 ba2.7k sqft509 Tallgrass Dr, Junction City, KS 66441For SaleMLS ID #20261751, Darcy Tweady, Alliance Realty. FHARMLS as distributed by MLS GRID
- $305,0003 bd3 ba1.9k sqft316 S Kaw Dr, Junction City, KS 66441For SaleMLS ID #20261883, Kayla Whitebread, RE/MAX Signature Properties. FHARMLS as distributed by MLS GRID
- $249,9004 bd2 ba2.4k sqft104 N Adams St, Junction City, KS 66441For SaleMLS ID #20261836, Missy Blacketer, NextHome Unlimited. FHARMLS as distributed by MLS GRID
- $265,0004 bd2 ba1.6k sqft2729 Oakwood Dr, Junction City, KS 66441For SaleMLS ID #20261599, Lauren M Farwell, K.W. One Legacy Partners. FHARMLS as distributed by MLS GRID
- $299,9004 bd3 ba2.5k sqft123 Navajo Rd, Junction City, KS 66441For SaleMLS ID #20261382, Aesuk Kim Portillo, RE/MAX EK Real Estate. FHARMLS as distributed by MLS GRID
- $308,0004 bd4 ba3.1k sqft2721 Oakwood Dr, Junction City, KS 66441For SaleMLS ID #20261777, Robin Martino, NextHome Unlimited. FHARMLS as distributed by MLS GRID
- $275,0006 bd4 ba3.6k sqft1313 Summit St, Junction City, KS 66441For SaleMLS ID #20261457, Adam Wilkey, Homefront Real Estate Group. FHARMLS as distributed by MLS GRID
- $305,0004 bd3 ba2.8k sqft1023 Cypress St, Junction City, KS 66441For SaleMLS ID #20261857, Tony Frieze, Coldwell Banker Patriot Realty. FHARMLS as distributed by MLS GRID
- $299,9004 bd3 ba2.1k sqft1005 Meadowbrooke Ln, Junction City, KS 66441For SaleMLS ID #20260628, Melissa Enid De Jesus Merced, NextHome Unlimited. FHARMLS as distributed by MLS GRID
- $310,0006 bd3 ba3.3k sqft731 Tallgrass Dr, Junction City, KS 66441For SaleMLS ID #20261431, Anushka G Karote, K.W. One Legacy Partners. FHARMLS as distributed by MLS GRID
- $260,0003 bd2 ba1.3k sqft726 Brentwood Ct, Junction City, KS 66441For SaleMLS ID #20261813, Jamie Fetters, Coldwell Banker Patriot Realty. FHARMLS as distributed by MLS GRID
- $299,0004 bd3 ba2.3k sqft501 Wheatland Dr, Junction City, KS 66441For SaleMLS ID #20261090, Jessica Clements, K.W. One Legacy Partners. FHARMLS as distributed by MLS GRID
- $285,0004 bd4 ba2.1k sqft210 W Vine St, Junction City, KS 66441For SaleMLS ID #20261351, Tamren Sturges, Prestige Realty & Associates, LLC. FHARMLS as distributed by MLS GRID
- $304,9004 bd3 ba2.9k sqft1417 Spring Hill Dr, Junction City, KS 66441For SaleMLS ID #165310, KEVIN L NEWKIRK, PLATINUM REALTY. LBORMLS as distributed by MLS GRID
- $235,0004 bd2 ba2.1k sqft1113 S Garfield St, Junction City, KS 66441For SaleMLS ID #20261835, Carla Beavers, Homefront Real Estate Group. FHARMLS as distributed by MLS GRID
