STUNNING Listing in Popular Jupiter Estates Community. This is not your ''typical'' Bi-Level home, offering SPACIOUS Living space & a Large Foyer with Coat closet & ample storage space. This Meticulous house offers 4 Bedrooms, 3 Full baths, a Large Primary suite w/ walk-in closet & private bathroom. Entering the main floor is Premium Vinyl Plank Flooring, Living room offering a Cozy Gas fireplace & a Large Bay Window making the room bright & cheery. The kitchen features a Beautiful Spacious Layout with updated Stainless Steel appliances, Quartz Countertops, tiled Backsplash, & an enormous Dining area with sliders leading to the deck overlooking the Huge Fenced in backyard for kids & pets to play. (SEE MORE) The lower level of this home has an extra Large Bedroom w/walk-in closet, a wet bar with Quartz Countertops, stunning Italian marble Full Bathroom & a Family Room big enough for any occasion. The 4th bedroom with a Full size window is near completion with several options for finishing. Lower level also has plenty of storage space. The large lot boasts beautiful landscape w/ underground sprinkling & ample space between the neighboring homes. Enjoy the convenience to West River Drive, Northland Drive, and the expressway. For the avid outdoors person you will LOVE the White Pine Trail access right in the Neighborhood. There is NO association! More updates attached to the listing documents. Don't wait, this incredibly well cared for HOME won't last long!
Sold
$495,000
2129 Drew Dr NE, Belmont, MI 49306
4beds
2,312sqft
Single Family Residence
Built in 2004
0.28 Acres Lot
$501,200 Zestimate®
$214/sqft
$2,865 Estimated rent
Home value
$501,200
$476,000 - $531,000
$2,865/mo
Zestimate® history
Owner options
List your home for rent
$2,865/mo
Rent Zestimate®
Find your next renter with Zillow Rental Manager. Plus, with online applications, you can quickly screen prospective tenants – for free.
$2,865/mo
Rent Zestimate®
Refinance and save
$3,143/mo
Est. payment
Refinancing to a lower rate could help reduce your monthly payments and save thousands over the life of the loan.
$3,143/mo
Est. payment
Explore your selling options
Work with a Zillow partner agent
Leverage their expertise and Zillow's premium Showcase listings to get your home seen by more buyers.
Get startedList with your own agent
Get your home in front of millions of buyers by listing it on Zillow.
Learn how to do itSell it yourself
Take full control of how buyers see your home on Zillow by listing For Sale by Owner (FSBO).
List your homeWhat's special
Wet barAmple storage spaceUnderground sprinklingEnormous dining areaPrivate bathroomLarge primary suiteLarge foyer
Zillow last checked:
Listing updated:
Listed by:
Vanessa Alt 616-884-2078,
RE/MAX United (Main),
Wesley W Cummings 616-690-4137,
RE/MAX United (Main)
Bought with:
Doug F Takens, 6501343127
Independence Realty (Main)
Source: MichRIC,MLS#: 24003780
Facts & features
Interior
Bedrooms & bathrooms
- Bedrooms: 4
- Bathrooms: 3
- Full bathrooms: 3
- Main level bedrooms: 2
Heating
- Forced Air
Cooling
- Central Air
Appliances
- Included: Bar Fridge, Dishwasher, Disposal, Dryer, Microwave, Range, Refrigerator, Washer
- Laundry: Lower Level
Features
- Ceiling Fan(s), Wet Bar, Eat-in Kitchen, Pantry
- Flooring: Carpet, Vinyl
- Windows: Replacement, Bay/Bow, Window Treatments
- Basement: Daylight,Full
- Number of fireplaces: 1
- Fireplace features: Gas Log, Living Room
Interior area
- Total structure area: 1,430
- Total interior livable area: 2,312 sqft
- Finished area below ground: 0
Property
Parking
- Total spaces: 2
- Parking features: Attached, Garage Door Opener
- Garage spaces: 2
Features
- Stories: 2
Lot
- Size: 0.28 Acres
- Dimensions: 95 x 130
- Features: Level, Cul-De-Sac, Shrubs/Hedges
Details
- Parcel number: 411021202039
- Zoning description: RES
Construction
Type & style
- Home type: SingleFamily
- Property subtype: Single Family Residence
Materials
- Brick, Vinyl Siding
- Roof: Composition
Condition
- New construction: No
- Year built: 2004
Utilities & green energy
- Sewer: Public Sewer
- Water: Public
- Utilities for property: Phone Connected, Natural Gas Connected
Community & HOA
Community
- Subdivision: Jupiter Estates
Location
- Region: Belmont
Financial & listing details
- Price per square foot: $214/sqft
- Tax assessed value: $101,383
- Annual tax amount: $3,359
- Date on market: 1/18/2024
- Listing terms: Cash,Conventional
- Road surface type: Paved
Price history
| Date | Event | Price |
|---|---|---|
| 4/1/2026 | Sold | $495,000+2.1%$214/sqft |
Source: Public Record Report a problem | ||
| 2/16/2024 | Sold | $485,000-2.6%$210/sqft |
Source:  MichRIC #24003780 Report a problem MichRIC #24003780 Report a problem | ||
| 2/1/2024 | Pending sale | $498,000$215/sqft |
Source: MichRIC #24003780 Report a problem | ||
| 1/18/2024 | Listed for sale | $498,000+149%$215/sqft |
Source: MichRIC #24003780 Report a problem | ||
| 10/16/2014 | Sold | $200,000+0.1%$87/sqft |
Source: Public Record Report a problem | ||
| 8/20/2014 | Listed for sale | $199,900+26.5%$86/sqft |
Source: Grand Rapids Market Center East #14046245 Report a problem | ||
| 6/21/2010 | Sold | $158,000-7%$68/sqft |
Source: Public Record Report a problem | ||
| 3/3/2010 | Listing removed | $169,900$73/sqft |
Source: PLATINUM REALTY GROUP (WILSON) #772007 Report a problem | ||
| 11/10/2009 | Listed for sale | $169,900-3.2%$73/sqft |
Source: PLATINUM REALTY GROUP (WILSON) #772007 Report a problem | ||
| 3/23/2007 | Sold | $175,515-9.9%$76/sqft |
Source: Public Record Report a problem | ||
| 9/30/2005 | Sold | $194,900$84/sqft |
Source: Public Record Report a problem | ||
Public tax history
| Year | Property taxes | Tax assessment |
|---|---|---|
| 2025 | $3,491 | $238,200 +21.5% |
| 2024 | -- | $196,000 +44.3% |
| 2021 | $3,057 | $135,800 +4.1% |
| 2020 | $3,057 -0.9% | $130,400 +17.5% |
| 2019 | $3,083 | $111,000 +7.1% |
| 2018 | -- | $103,600 +9.6% |
| 2017 | $2,904 | $94,500 +10.5% |
| 2016 | $2,904 | $85,500 |
| 2015 | $2,904 +3.1% | $85,500 +7.4% |
| 2013 | $2,815 | $79,600 -0.4% |
| 2011 | -- | $79,900 -3.5% |
| 2010 | -- | $82,800 -2.4% |
| 2009 | -- | $84,800 -9.3% |
| 2007 | -- | $93,500 +3.3% |
| 2006 | -- | $90,500 -3% |
| 2005 | -- | $93,300 +28.5% |
| 2004 | -- | $72,633 |
Find assessor info on the county website
Neighborhood: 49306
Nearby homes
- $495,0003 bd3 ba2.1k sqft2129 Drew St NE, Belmont, MI 49306Sold
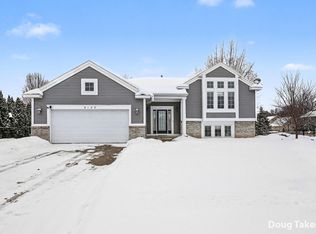
- $435,0004 bd4 ba2k sqft2143 Drew Dr NE, Belmont, MI 49306Sold

- $396,100-- bd-- ba-- sqft2121 Drew Dr NE, Belmont, MI 49306Off Market
- $506,1004 bd3 ba2.1k sqft5780 Jamail Dr NE, Belmont, MI 49306Off Market
- $449,700-- bd-- ba-- sqft2128 Drew Dr NE, Belmont, MI 49306Off Market
- $549,0004 bd4 ba2.3k sqft2179 Drew Dr NE, Belmont, MI 49306Sold
- $495,000-- bd-- ba-- sqft2140 Drew Dr NE, Belmont, MI 49306Off Market
- $505,1004 bd3 ba2.5k sqft2155 Drew Dr NE, Belmont, MI 49306Off Market
Nearby schools
GreatSchools rating
- 8/10Belmont Elementary SchoolGrades: K-5Distance: 0.5 mi
- NARockford H.S. Freshman CenterGrades: 9Distance: 3.4 mi
- 8/10Rockford High SchoolGrades: 9-12Distance: 3 mi
Get a cash offer in 3 minutes
Find out how much your home could sell for in as little as 3 minutes with a no-obligation cash offer.
Estimated market value
$501,200
Get a cash offer in 3 minutes
Find out how much your home could sell for in as little as 3 minutes with a no-obligation cash offer.
Estimated market value
$501,200
- Michigan
- Kent County
- Belmont
- 49306
- 2129 Drew Dr NE
Nearby cities
Nearby zip codes
Other Belmont Topics
