Skip main navigation
Sold for $529,000
  • $529,000

    2129 E BEAUTIFUL Lane, Phoenix, AZ 85042

    3beds
    2baths
    1,868sqft
    Single Family Residence
    Built in 2000
    7,065 Square Feet Lot
    $523,400 Zestimate®
    $283/sqft
    $2,431 Estimated rent

    Home value

    $523,400

    $476,000 - $576,000

    $2,431/mo

    Zestimate® history
    Loading
    Loading...

    Owner options

    List your home for rent

    $2,431/mo

    Rent Zestimate®

    Find your next renter with Zillow Rental Manager. Plus, with online applications, you can quickly screen prospective tenants – for free.

    Learn more

    $2,431/mo

    Rent Zestimate®

    Refinance and save

    $3,214/mo

    Est. payment

    Refinancing to a lower rate could help reduce your monthly payments and save thousands over the life of the loan.

    See today's rates

    $3,214/mo

    Est. payment

    Explore your selling options

    Work with a Zillow partner agent

    Leverage their expertise and Zillow's premium Showcase listings to get your home seen by more buyers.

    Get started

    List with your own agent

    Get your home in front of millions of buyers by listing it on Zillow.

    Learn how to do it

    Sell it yourself

    Take full control of how buyers see your home on Zillow by listing For Sale by Owner (FSBO).

    List your home

    What's special

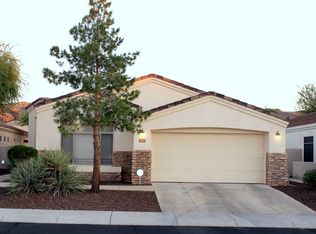
    Prepare to be captivated by this extraordinary, move-in-ready home in a centrally located gated community! HOA maintains front yard landscaping, common areas, park, & community pool/spa. This isn't just a house; it's a meticulously crafted sanctuary! Originally owned by the builder's Superintendent & currently by an Interior Designer, ensuring an unparalleled level of quality & custom upgrades. Step inside & immediately feel the expansive ambiance created by soaring 10-ft ceilings & grand 8-ft doors. The gourmet kitchen is a culinary dream, boasting gleaming granite, upgraded appliances, commercial hood, & convenient wall oven/microwave. Custom touches like an instant hot water dispenser, wood-paneled refrigerator, & raised maple cabinets w/crown molding elevate this space to new heights! Throughout this impeccably maintained home, you'll appreciate the seamless flow of elegant tile in the main living areas, newer engineered hardwood in the primary bedroom, and newer Acacia hardwood flooring in the 2 smaller bedrooms (installed 2019 and 2020). There is no carpeting in this home! Couple that with the peace of mind offered by energy-efficient Low-E windows and a newer HVAC system with Nest thermostat (2023), as well as a gas water heater that adds to the home's efficiency (2022). The laundry room includes the washer and dryer, a built-in ironing board, plus lots of additional storage space. Every detail has been considered, from the premium lighting fixtures to the designer ceiling fans and the ultimate convenience of a central vacuum system. The spacious great room is the heart of the home, featuring a custom-built entertainment system and a charming corner beehive gas fireplace, perfect for cozy evenings. Retreat to your private oasis in the primary bedroom, complete with a beautiful bay window and custom walk-in closet. The spa-like primary bath has been fully remodeled recently (2024), and promises ultimate relaxation with its indulgent tub, a stunning custom-tiled shower, and exquisite accents. The high-end James Martin vanities are complete with electrical outlets for your hair tools and more! Step outside and discover a private, resort-style backyard that truly sets this home apart. Unwind by your sparkling fiberglass pool with gas heater (will save you lots of $$$ on your utilities!). Entertain with ease at the built-in stainless steel BBQ. The pool pump, motor, and cartridge filter system were replaced (2022), and new filters were added (2025). Watering systems in front and back are on a drip system. This premium cul-de-sac lot backs onto open green space, offering an extra layer of privacy and tranquility. Beyond the exquisite finishes, this home offers an incredible lifestyle. Its centrally located gated community provides easy access to Phoenix Sky Harbor International Airport, bustling Downtown Phoenix, and Arizona State University. Embrace the active Arizona lifestyle with miles of scenic trails for hiking and biking along the canals and in the world-renowned South Mountain Preserve, the largest municipal park globally. Shopping, dining, and golfing are also prevalent nearby! The list of exceptional features goes on, including premium custom blinds, solar lights, a convenient garage sink with custom cabinetry, My Q app for the garage door, and so much more! This is truly a rare opportunity to own a home where every detail has been thoughtfully considered for a life of comfort, luxury, and convenience. Ready to experience the ultimate in Phoenix living? Set up your private tour today!

    Zillow last checked:

    Listing updated:

    Listed by:

    Katie Canar 602-518-2461,

    HomeSmart

    Bought with:

    Kimberly Curtis, BR655414000

    My Home Group Real Estate

    Source: ARMLS,MLS#: 6881842MLS Logo

    Facts & features

    Interior

    Bedrooms & bathrooms
    • Bedrooms: 3
    • Bathrooms: 2
    Heating
    • Natural Gas
    Cooling
    • Central Air, Ceiling Fan(s), Programmable Thmstat
    Appliances
    • Included: Gas Cooktop, Water Purifier
    Features
    • High Speed Internet, Granite Counters, Double Vanity, 9+ Flat Ceilings, Central Vacuum, No Interior Steps, Pantry, Full Bth Master Bdrm, Separate Shwr & Tub
    • Flooring: Tile, Wood
    • Windows: Low Emissivity Windows, Double Pane Windows
    • Has basement: No
    • Has fireplace: Yes
    • Fireplace features: Family Room, Gas
    Interior area
    • Total structure area: 1,868
    • Total interior livable area: 1,868 sqft

    Property

    Parking
    • Total spaces: 4
    • Parking features: Unassigned, Direct Access, Attch'd Gar Cabinets
    • Garage spaces: 2
    • Uncovered spaces: 2
    Features
    • Stories: 1
    • Patio & porch: Covered
    • Exterior features: Misting System, Built-in Barbecue
    • Has private pool: Yes
    • Pool features: Play Pool, Heated
    • Spa features: None
    • Fencing: Block
    Lot
    • Size: 7,065 sqft
    • Features: Sprinklers In Rear, Sprinklers In Front, Desert Back, Desert Front, Cul-De-Sac, Auto Timer H2O Front, Auto Timer H2O Back
    Details
    • Parcel number: 30130219
    • Lease amount: $0

    Construction

    Type & style
    • Home type: SingleFamily
    • Architectural style: Santa Barbara/Tuscan
    • Property subtype: Single Family Residence
    Materials
    • Stucco, Wood Frame, Painted
    • Roof: Tile
    Condition
    • Year built: 2000
    Details
    • Builder name: Dick Lloyd Custom

    Utilities & green energy

    • Sewer: Public Sewer
    • Water: City Water

    Community & neighborhood

    Security
    • Security features: Security System Owned
    Community
    • Community features: Gated, Community Spa, Community Spa Htd, Near Bus Stop, Playground, Biking/Walking Path
    Location
    • Region: Phoenix
    • Subdivision: PINES AT SOUTH MOUNTAIN REPLAT

    HOA & financial

    HOA
    • Has HOA: Yes
    • HOA fee: $193 monthly
    • Services included: Maintenance Grounds, Street Maint, Front Yard Maint
    • Association name: Pines at South Mtn
    • Association phone: 480-759-4945

    Other

    Other facts
    • Listing terms: Cash,Conventional,FHA,VA Loan
    • Ownership: Fee Simple

    Price history

    DateEventPrice
    7/30/2025Sold$529,000$283/sqft
    Source: ARMLS #6881842 Report a problem
    7/1/2025Contingent$529,000$283/sqft
    Source: HomeSmart #6881842 Report a problem
    6/27/2025Listed for sale$529,000+76.3%$283/sqft
    Source: ARMLS #6881842 Report a problem
    4/22/2016Sold$300,000$161/sqft
    Source: ARMLS #5412268 Report a problem
    3/13/2016Listed for sale$300,000+9.1%$161/sqft
    Source: Keller Williams - Tempe - Scottsdale #5412268 Report a problem
    4/24/2010Listing removed$275,000$147/sqft
    Source: Glenwood A. Fitzgerald #2951334 Report a problem
    6/30/2008Sold$275,000$147/sqft
    Source: Public Record Report a problem
    4/23/2008Listed for sale$275,000$147/sqft
    Source: Keller Williams Realty #2951334 Report a problem

    Public tax history

    YearProperty taxesTax assessment
    2025$3,204 -9.2%$39,820 -5.5%
    2024$3,526 +2.9%$42,150 +93.6%
    2023$3,426 +14.1%$21,774 -22.6%
    2022$3,002 -1.8%$28,120 +4.9%
    2021$3,057 +3.5%$26,810 +9.1%
    2020$2,953 +2.9%$24,580 +8.5%
    2019$2,869 $22,660 +1%
    2018$2,869 +7.3%$22,430 +7%
    2017$2,674 -1.6%$20,970 +2.9%
    2016$2,718 +7.7%$20,370 -3.7%
    2015$2,524 $21,150 +48.4%
    2014-- $14,250 +11.7%
    2013-- $12,760 -0.1%
    2012-- $12,770 -22%
    2011-- $16,370 +6%
    2010-- $15,450 -30.3%
    2009-- $22,160 -24.4%
    2008-- $29,300 +25.5%
    2007-- $23,350 +39%
    2006-- $16,800
    2005-- $16,800 +15.9%
    2004-- $14,500
    2003-- $14,500 +187.7%
    2002-- $5,040

    Find assessor info on the county website

    Neighborhood: South Mountain

    Nearby schools

    GreatSchools rating
    Schools provided by the listing agent
    • Elementary: Cloves C Campbell Sr Elementary School
    • Middle: Cloves C Campbell Sr Elementary School
    • High: South Mountain High School
    • District: Roosevelt Elementary District

    Source: ARMLS. This data may not be complete. We recommend contacting the local school district to confirm school assignments for this home.

    Get a cash offer in 3 minutes
    Find out how much your home could sell for in as little as 3 minutes with a no-obligation cash offer.
    Estimated market value
    $523,400
    Get a cash offer in 3 minutes
    Find out how much your home could sell for in as little as 3 minutes with a no-obligation cash offer.
    Estimated market value
    $523,400