Skip main navigation
Sold for $765,000
  • $765,000

    2129 E JENSEN Street, Mesa, AZ 85213

    4beds
    2,341sqft
    Single Family Residence
    Built in 1985
    0.3 Acres Lot
    $764,800 Zestimate®
    $327/sqft
    $3,436 Estimated rent

    Home value

    $764,800

    $704,000 - $834,000

    $3,436/mo

    Zestimate® history
    Loading
    Loading...

    Owner options

    List your home for rent

    $3,436/mo

    Rent Zestimate®

    Find your next renter with Zillow Rental Manager. Plus, with online applications, you can quickly screen prospective tenants – for free.

    Learn more

    $3,436/mo

    Rent Zestimate®

    Refinance and save

    $4,344/mo

    Est. payment

    Refinancing to a lower rate could help reduce your monthly payments and save thousands over the life of the loan.

    See today's rates

    $4,344/mo

    Est. payment

    Explore your selling options

    Work with a Zillow partner agent

    Leverage their expertise and Zillow's premium Showcase listings to get your home seen by more buyers.

    Get started

    List with your own agent

    Get your home in front of millions of buyers by listing it on Zillow.

    Learn how to do it

    Sell it yourself

    Take full control of how buyers see your home on Zillow by listing For Sale by Owner (FSBO).

    List your home

    What's special

    Sparkling backyard poolFresh paintNewer exterior paintLoads of counter spaceNewer luxury laminate flooringPlenty of natural lightFront courtyard and fountain
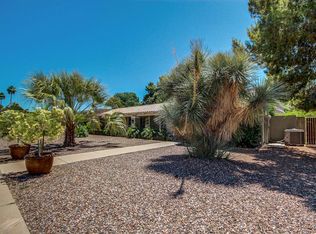
    You'll love this 4 bed, 2bath and office PLUS bonus room home in this desirable Mesa neighborhood. The property boasts a sparkling backyard pool, grass area, shed, appx 20-ft wide RV gate and 67-foot concrete pad - perfect for your RV or other toys. Interior features newer luxury laminate flooring, energy-efficient windows, fresh paint and other upgrades. Upon arrival you'll be greeted by a front courtyard and fountain. Once inside you'll love the large family room with vaulted ceilings, fireplace feature wall with built-in bookcases, plenty of natural light and French doors that welcome you to explore the backyard. The kitchen is updated with quartz counters, 42'' shaker-style cabinets, stainless appliances and loads of counter space and is open to the dining area and bonus room. The bonus room features French doors and vaulted ceilings and is great space to customize for your lifestyle. The primary bedroom is a true retreat with vaulted ceilings, French doors and an ensuite bath complete with a custom walk-in shower with rain head and body spray jets, dual vanity with quartz countertop and walk in closet. The other three bedrooms are all nicely-sized and share an updated guest bath with dual sinks and quartz counter. Off the foyer is another room - perfect for office, second family room or hobby room. The backyard features a large covered patio - a perfect place to relax after enjoying the diving pool with pebble sheen surface. There is additional entertaining space under the outdoor ramada. Eight-person sauna available via extra bill of sale. Two-car garage has 18-ft wide door. All this plus newer exterior paint, light fixtures, whole home water softener and filtration system, newer faucets and ceilings fans add to this home's upgrades. View today before it's gone!

    Zillow last checked:

    Listing updated:

    Listed by:

    Christine Schroedel 480-236-8649,

    CMS Properties & Real Estate LLC

    Bought with:

    Joshua T Click, SA666245000

    Keller Williams Integrity First

    Source: ARMLS,MLS#: 6960869MLS Logo

    Facts & features

    Interior

    Bedrooms & bathrooms
    • Bedrooms: 4
    • Bathrooms: 2
    • Full bathrooms: 2
    Heating
    • Electric
    Cooling
    • HVAC SEER Rating, Central Air, Ceiling Fan(s)
    Appliances
    • Included: Dryer, Washer, Water Softener Owned, Refrigerator, Built-in Microwave, Dishwasher, Disposal, Electric Range
    Features
    • Quartz Countertops, Double Vanity, Eat-in Kitchen, Vaulted Ceiling(s), Pantry, Full Bth Master Bdrm
    • Flooring: Carpet, Laminate, Tile
    • Windows: Double Pane Windows
    • Has basement: No
    • Number of fireplaces: 1
    • Fireplace features: Wood Burning, Living Room
    Interior area
    • Total structure area: 2,341
    • Total interior livable area: 2,341 sqft

    Property

    Parking
    • Total spaces: 2
    • Parking features: Attached, RV Access/Parking, RV Gate
    • Attached garage spaces: 2
    Features
    • Stories: 1
    • Patio & porch: Covered, Patio
    • Has private pool: Yes
    • Pool features: Outdoor Pool, Diving Pool
    • Spa features: None
    • Fencing: Block
    Lot
    • Size: 0.30 Acres
    • Features: Sprinklers In Rear, Desert Front, Gravel/Stone Front, Grass Back, Auto Timer H2O Back
    Details
    • Additional structures: Shed(s)
    • Parcel number: 14110348
    • Lease amount: $0

    Construction

    Type & style
    • Home type: SingleFamily
    • Architectural style: Ranch
    • Property subtype: Single Family Residence
    Materials
    • Stucco, Wood Frame
    • Roof: Tile
    Condition
    • Year built: 1985

    Utilities & green energy

    • Sewer: Public Sewer
    • Water: City Water

    Community & neighborhood

    Location
    • Region: Mesa
    • Subdivision: HY DEN PLACE UNIT 7

    Other

    Other facts
    • Listing terms: Cash,Conventional,VA Loan
    • Ownership: Fee Simple

    Price history

    DateEventPrice
    3/31/2026Sold$765,000-1.8%$327/sqft
    Source: ARMLS #6960869 Report a problem
    2/16/2026Pending sale$779,000$333/sqft
    Source: ARMLS #6960869 Report a problem
    1/23/2026Price change$779,000-1.4%$333/sqft
    Source: ARMLS #6960869 Report a problem
    12/26/2025Listed for sale$789,900+209.8%$337/sqft
    Source: ARMLS #6960869 Report a problem
    12/26/2012Sold$255,000-4.1%$109/sqft
    Source: ARMLS #4834932 Report a problem
    10/17/2012Listed for sale$265,900-27.9%$114/sqft
    Source: foreclosure.com Report a problem
    10/9/2012Sold$368,829+89.1%$158/sqft
    Source: Public Record Report a problem
    2/18/2012Listed for sale$195,000-50.6%$83/sqft
    Source: Hub Realty, LLC #4717890 Report a problem
    4/28/2006Sold$395,000+140.9%$169/sqft
    Source: Public Record Report a problem
    5/22/1998Sold$164,000$70/sqft
    Source: Public Record Report a problem

    Public tax history

    YearProperty taxesTax assessment
    2025$2,844 +0.5%$47,900 -8.4%
    2024$2,830 -0.8%$52,310 +99%
    2023$2,854 +1.6%$26,280 -21%
    2022$2,808 +0.1%$33,260 +5.9%
    2021$2,805 +7%$31,410 +9.9%
    2020$2,621 +4.2%$28,580 +5.5%
    2019$2,515 $27,080 +7.4%
    2018$2,515 +3.1%$25,220 +0.7%
    2017$2,440 +8.4%$25,050 +4.9%
    2016$2,251 +2.6%$23,880 +6.2%
    2015$2,193 $22,480 +23.7%
    2014-- $18,180 +18.1%
    2013-- $15,400 -5.3%
    2012-- $16,260 -6%
    2011-- $17,300 -15.2%
    2010-- $20,400 -23.2%
    2009-- $26,570 -5.3%
    2008-- $28,050 +16.4%
    2007-- $24,100 +44.3%
    2006-- $16,700
    2005-- $16,700 +13.2%
    2004-- $14,750
    2003-- $14,750 +4.2%
    2002-- $14,150

    Find assessor info on the county website

    Neighborhood: Mountain View

    Nearby schools

    GreatSchools rating
    Schools provided by the listing agent
    • Elementary: Hale Elementary School
    • Middle: Poston Junior High School
    • High: Mountain View High School
    • District: Mesa Unified District

    Source: ARMLS. This data may not be complete. We recommend contacting the local school district to confirm school assignments for this home.

    Get a cash offer in 3 minutes
    Find out how much your home could sell for in as little as 3 minutes with a no-obligation cash offer.
    Estimated market value
    $764,800
    Get a cash offer in 3 minutes
    Find out how much your home could sell for in as little as 3 minutes with a no-obligation cash offer.
    Estimated market value
    $764,800